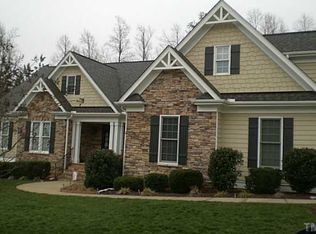
She's Back!!! Buyer had to terminate due to unforeseeable circumstances! Originally the builder's own home, this 4BR/3.5BA Stoneridge home delivers 3,067 SF on a private 0.94-acre cul-de-sac lot. Energy Star Rated Home! Main-level primary suite with whirlpool soaking tub & custom tile shower with multiple jets. Second primary suite upstairs with private bath. Custom trim package with wainscoting, and deep moldings. Hardwood floors throughout the main level and on stair treads. Stone gas log fireplace. The kitchen features a NEW Fulgor 36'' Italian gas range with convection (2025), granite countertops, and pantry. NEW LG Heat pump HVAC system (5/2026), 12-yr parts warranty, with complimentary one year by-annual service included. Natural gas tankless water heater, whole-house dehumidifier, spray foam attic insulation. Sealed and conditioned crawl space. Oversized 2-car finished garage with epoxy floors, Gladiator wall storage, and EV charging circuit wired and ready. Built-in surround sound, pre-wired security system. New deck boards and railings (2023). Exterior paint (2024). Custom shed and treehouse. Front and back irrigation. 5'' seamless gutter system with buried downspouts. This is the place to call home!!!
Sold for $640,000
$640,000
25 Granite Dr, Franklinton, NC 27525
4beds
3,067sqft
Single Family Residence, Residential
Built in 2012
0.94 Acres Lot
$638,600 Zestimate®
$209/sqft
$2,711 Estimated rent
Home value
$638,600
$607,000 - $671,000
$2,711/mo
Zestimate® history
Owner options
List your home for rent
$2,711/mo
Rent Zestimate®
Find your next renter with Zillow Rental Manager. Plus, with online applications, you can quickly screen prospective tenants – for free.
$2,711/mo
Rent Zestimate®
Refinance and save
$4,181/mo
Est. payment
Refinancing to a lower rate could help reduce your monthly payments and save thousands over the life of the loan.
$4,181/mo
Est. payment
Explore your selling options
Work with a Zillow partner agent
Leverage their expertise and Zillow's premium Showcase listings to get your home seen by more buyers.
Get startedList with your own agent
Get your home in front of millions of buyers by listing it on Zillow.
Learn how to do itSell it yourself
Take full control of how buyers see your home on Zillow by listing For Sale by Owner (FSBO).
List your homeWhat's special
Custom shed and treehouseGranite countertopsFront and back irrigationPre-wired security systemStone gas log fireplaceBuilt-in surround soundGladiator wall storage
Zillow last checked:
Listing updated:
Listed by:
Kimberly McKinney 919-939-0888,
RE/MAX Reliance
Bought with:
Gretchen Coley, 209948
Compass -- Raleigh
Source: Doorify MLS,MLS#: 10167772
Facts & features
Interior
Bedrooms & bathrooms
- Bedrooms: 4
- Bathrooms: 4
- Full bathrooms: 3
- 1/2 bathrooms: 1
Heating
- Electric, Heat Pump, Natural Gas
Cooling
- Electric, Gas, Heat Pump
Appliances
- Included: Convection Oven, Dishwasher, Dryer, ENERGY STAR Qualified Dishwasher, Free-Standing Gas Range, Ice Maker, Microwave, Range Hood, Refrigerator, Stainless Steel Appliance(s), Tankless Water Heater, Washer
- Laundry: Laundry Room, Main Level, Sink
Features
- Breakfast Bar, Built-in Features, Ceiling Fan(s), Chandelier, Coffered Ceiling(s), Crown Molding, Double Vanity, Entrance Foyer, Granite Counters, High Ceilings, High Speed Internet, Kitchen Island, Low Flow Plumbing Fixtures, Open Floorplan, Pantry, Master Downstairs, Recessed Lighting, Second Primary Bedroom, Separate Shower, Smooth Ceilings, Soaking Tub, Sound System, Storage, Tray Ceiling(s), Walk-In Closet(s), Walk-In Shower, Water Closet, Whirlpool Tub, Wired for Data
- Flooring: Carpet, Ceramic Tile, Hardwood
- Windows: Blinds, Insulated Windows, Screens
- Number of fireplaces: 1
- Fireplace features: Blower Fan, Family Room, Gas Log, Glass Doors, Stone
- Common walls with other units/homes: No Common Walls
Interior area
- Total structure area: 3,067
- Total interior livable area: 3,067 sqft
- Finished area above ground: 3,067
- Finished area below ground: 0
Property
Parking
- Total spaces: 2
- Parking features: Concrete, Driveway, Electric Vehicle Charging Station(s), Garage, Garage Door Opener, Garage Faces Side, Off Street, Oversized, Parking Pad
- Attached garage spaces: 2
Features
- Levels: Two
- Stories: 2
- Patio & porch: Deck, Patio
- Exterior features: Fenced Yard, Playground, Private Yard, Rain Gutters, Smart Lock(s), Storage
- Pool features: Community
- Has spa: Yes
- Spa features: Bath
- Fencing: Back Yard, Wrought Iron
- Has view: Yes
- View description: Neighborhood, Trees/Woods
Lot
- Size: 0.94 Acres
- Features: Back Yard, Cul-De-Sac, Front Yard, Hardwood Trees, Landscaped, Private, Sprinklers In Front, Sprinklers In Rear, Wooded
Details
- Additional structures: Shed(s)
- Parcel number: 038623
- Zoning: FCO R-30
- Special conditions: Standard
Construction
Type & style
- Home type: SingleFamily
- Architectural style: Transitional
- Property subtype: Single Family Residence, Residential
Materials
- Fiber Cement, Spray Foam Insulation, Stone Veneer
- Foundation: Pillar/Post/Pier
- Roof: Shingle
Condition
- New construction: No
- Year built: 2012
Details
- Builder name: Grayson Homes
Utilities & green energy
- Sewer: Septic Tank
- Water: Public
Green energy
- Energy efficient items: Appliances, HVAC, Water Heater
- Indoor air quality: Moisture Control
Community & HOA
Community
- Features: Park, Pool, Street Lights
- Subdivision: Stoneridge
HOA
- Has HOA: Yes
- Amenities included: Clubhouse, Pool
- Services included: Insurance
- HOA fee: $439 semi-annually
Location
- Region: Franklinton
Financial & listing details
- Price per square foot: $209/sqft
- Tax assessed value: $578,600
- Annual tax amount: $3,608
- Date on market: 5/15/2026
- Road surface type: Asphalt
Price history
| Date | Event | Price |
|---|---|---|
| 6/23/2026 | Sold | $640,000$209/sqft |
Source:  Doorify MLS #10167772 Report a problem Doorify MLS #10167772 Report a problem | ||
| 5/25/2026 | Pending sale | $640,000$209/sqft |
Source: Doorify MLS #10167772 Report a problem | ||
| 5/23/2026 | Listed for sale | $640,000$209/sqft |
Source: Doorify MLS #10167772 Report a problem | ||
| 5/21/2026 | Pending sale | $640,000$209/sqft |
Source: Doorify MLS #10167772 Report a problem | ||
| 5/15/2026 | Listed for sale | $640,000+66.2%$209/sqft |
Source: Doorify MLS #10167772 Report a problem | ||
| 8/25/2017 | Sold | $385,000$126/sqft |
Source: Doorify MLS #2130751 Report a problem | ||
| 7/26/2017 | Pending sale | $385,000$126/sqft |
Source: Fonville Morisey/Vandora Sales Office #2130751 Report a problem | ||
| 6/24/2017 | Price change | $385,000-0.8%$126/sqft |
Source: Fonville Morisey/Vandora Sales Office #2130751 Report a problem | ||
| 5/27/2017 | Listed for sale | $388,000+4.9%$127/sqft |
Source: Fonville Morisey/Vandora Sales Office #2130751 Report a problem | ||
| 4/13/2016 | Sold | $370,000-1.3%$121/sqft |
Source: Doorify MLS #2051437 Report a problem | ||
| 2/28/2016 | Listed for sale | $375,000+1400%$122/sqft |
Source: Bateson Realty #2051437 Report a problem | ||
| 12/28/2011 | Sold | $25,000-93.5%$8/sqft |
Source: Public Record Report a problem | ||
| 7/20/2007 | Sold | $383,443$125/sqft |
Source: Doorify MLS #914949 Report a problem | ||
Public tax history
| Year | Property taxes | Tax assessment |
|---|---|---|
| 2025 | $3,609 +1.9% | $578,600 |
| 2024 | $3,542 +5% | $578,600 +56.2% |
| 2023 | $3,372 +0.3% | $370,410 |
| 2022 | $3,362 -0.5% | -- |
| 2021 | $3,378 -1.1% | -- |
| 2020 | $3,415 +0.3% | -- |
| 2019 | $3,405 -4.7% | $370,410 |
| 2018 | $3,574 | $370,410 +5.6% |
| 2017 | $3,574 | $350,910 +0.9% |
| 2016 | $3,574 | $347,710 |
| 2015 | $3,574 +5.6% | $347,710 |
| 2014 | $3,384 | $347,710 |
| 2013 | -- | $347,710 |
Find assessor info on the county website
Neighborhood: 27525
Nearby homes
- $623,2004 bd3 ba3k sqft35 Granite Dr, Franklinton, NC 27525Off Market
- $624,0004 bd4 ba3.1k sqft15 Granite Dr, Franklinton, NC 27525Off Market
- $488,2003 bd2 ba2k sqft45 Granite Dr, Franklinton, NC 27525Off Market
- $642,2004 bd5 ba3.2k sqft60 Siltstone Dr, Franklinton, NC 27525Off Market

- $582,6004 bd3 ba2.8k sqft30 Granite Dr, Franklinton, NC 27525Off Market
- $496,8004 bd3 ba2.9k sqft40 Granite Dr, Youngsville, NC 27596Off Market
- $577,4004 bd4 ba3.1k sqft50 Siltstone Dr, Franklinton, NC 27525Off Market
- $317,3209.43 Acres105 Pebble Creek Dr, Franklinton, NC 27525Off Market
Nearby schools
GreatSchools rating
- 6/10Long Mill ElementaryGrades: PK-5Distance: 2.4 mi
- 6/10Franklinton Middle SchoolGrades: 6-8Distance: 4.8 mi
- 6/10Franklinton HighGrades: 9-12Distance: 5.5 mi
Schools provided by the listing agent
- Elementary: Franklin - Long Mill Elementary
- Middle: Franklin - Franklinton Middle School
- High: Franklin - Franklinton High
Source: Doorify MLS. This data may not be complete. We recommend contacting the local school district to confirm school assignments for this home.
Get a cash offer in 3 minutes
Find out how much your home could sell for in as little as 3 minutes with a no-obligation cash offer.
Estimated market value
$638,600
Get a cash offer in 3 minutes
Find out how much your home could sell for in as little as 3 minutes with a no-obligation cash offer.
Estimated market value
$638,600
- North Carolina
- Franklin County
- Youngsville
- 27525
- 25 Granite Dr
Nearby cities
Nearby zip codes
Other Youngsville Topics
