Skip main navigation
Closed
  • $350,000

    25 Grant Hill Court, Clifton Park, NY 12065

    2beds
    1,280sqft
    Townhouse, Residential
    Built in 1979
    3,049 Square Feet Lot
    $355,100 Zestimate®
    $273/sqft
    $2,085 Estimated rent

    Home value

    $355,100

    $330,000 - $384,000

    $2,085/mo

    Zestimate® history
    Loading
    Loading...

    Owner options

    List your home for rent

    $2,085/mo

    Rent Zestimate®

    Find your next renter with Zillow Rental Manager. Plus, with online applications, you can quickly screen prospective tenants – for free.

    Learn more

    $2,085/mo

    Rent Zestimate®

    Refinance and save

    $2,266/mo

    Est. payment

    Refinancing to a lower rate could help reduce your monthly payments and save thousands over the life of the loan.

    See today's rates

    $2,266/mo

    Est. payment

    Explore your selling options

    Work with a Zillow partner agent

    Leverage their expertise and Zillow's premium Showcase listings to get your home seen by more buyers.

    Get started

    List with your own agent

    Get your home in front of millions of buyers by listing it on Zillow.

    Learn how to do it

    Sell it yourself

    Take full control of how buyers see your home on Zillow by listing For Sale by Owner (FSBO).

    List your home

    What's special

    Gas fireplaceProfessionally landscaped backyardStone patioGenerously sized bedroomsConvenient laundry areaVaulted ceilingNew hickory lvp flooring
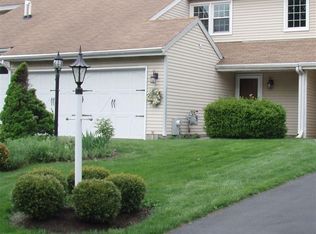
    Welcome to 25 Grant Hill Ct, a beautifully updated and meticulously maintained townhome in the desirable Crescent Estate South neighborhood of Clifton Park. Offering 1,280 square feet of living space, this home features two bedrooms and 2.5 bathrooms with extensive upgrades throughout. Enter through the inviting screened-in porch, a cozy introduction to the home. Inside, the main living area showcases new hickory LVP flooring, a gas fireplace, and a vaulted ceiling that enhances the open, functional layout, ideal for both everyday living and entertaining. The kitchen has been thoughtfully updated with new appliances, a range hood, and a stylish backsplash, flowing seamlessly into the dining and living spaces. A convenient laundry area sits just off the kitchen, and the half bath has been fully refreshed with new fixtures. Upstairs, you'll find two generously sized bedrooms with ample closet and storage spaces, along with an updated full bathroom. Recent improvements completed this year (2026) include fresh interior paint, new kitchen appliances, new LVP flooring, new carpeting, a new washing machine, updated electrical fixtures and outlets, and a new 200-amp panel. Major systems have also been addressed: the roof is newer (2024), and a Lennox furnace, central air conditioning, and a Navien on-demand hot water heater were all installed in 2019. The professionally landscaped backyard features a stone patio and fencing, creating a private and inviting outdoor space perfect for relaxing or entertaining. The attached garage offers additional storage. Best of all, there are no HOA fees. The home is ideally located near local shopping, eateries, recreational areas, and close to major highways. Don't miss the opportunity to make this exceptional property your own!

    Zillow last checked:

    Listing updated:

    Listed by:

    Peter J Forget 518-229-4373,

    Berkshire Hathaway Home Services Blake

    Bought with:

    Arvind K Salgam, 10301215405

    RE/MAX Capital

    Source: Global MLS,MLS#: 202615801MLS Logo

    Facts & features

    Interior

    Bedrooms & bathrooms
    • Bedrooms: 2
    • Bathrooms: 2
    • Full bathrooms: 1
    • 1/2 bathrooms: 1
    Bedroom
    • Level: Second
    Bedroom
    • Level: Second
    Half bathroom
    • Level: First
    Full bathroom
    • Level: Second
    Dining room
    • Level: First
    Entry
    • Level: First
    Kitchen
    • Level: First
    Laundry
    • Level: First
    Living room
    • Level: First
    Heating
    • Forced Air, Natural Gas
    Cooling
    • Central Air
    Appliances
    • Included: Dryer, Gas Oven, Gas Water Heater, Range Hood, Refrigerator, Tankless Water Heater, Washer
    • Laundry: Electric Dryer Hookup, Laundry Closet, Main Level, Washer Hookup
    Features
    • High Speed Internet, Solid Surface Counters, Vaulted Ceiling(s), Walk-In Closet(s), Ceramic Tile Bath
    • Flooring: Other, Tile, Vinyl, Carpet, Ceramic Tile
    • Doors: Storm Door(s)
    • Windows: Low Emissivity Windows, Screens, Window Treatments, Blinds, Display Window(s)
    • Basement: None
    • Number of fireplaces: 1
    • Fireplace features: Gas, Living Room
    Interior area
    • Total structure area: 1,280
    • Total interior livable area: 1,280 sqft
    • Finished area above ground: 1,280
    • Finished area below ground: 0

    Property

    Parking
    • Total spaces: 3
    • Parking features: Off Street, Paved, Attached, Driveway, Garage Door Opener
    • Attached garage spaces: 1
    • Has uncovered spaces: Yes
    Features
    • Entry location: First
    • Patio & porch: Screened, Front Porch, Patio
    • Exterior features: Other
    • Fencing: Vinyl,Back Yard
    • Has view: Yes
    • View description: Other, Trees/Woods
    Lot
    • Size: 3,049 Square Feet
    • Features: Rock Outcropping, Road Frontage, Sloped, Wooded, Landscaped
    Details
    • Additional structures: None
    • Parcel number: 412400 289.3112
    • Zoning description: Single Residence
    • Special conditions: Standard

    Construction

    Type & style
    • Home type: Townhouse
    • Property subtype: Townhouse, Residential
    Materials
    • Other, Aluminum Siding, Drywall
    • Foundation: Slab
    • Roof: Shingle,Asphalt
    Condition
    • Updated/Remodeled
    • New construction: No
    • Year built: 1979

    Utilities & green energy

    • Electric: Underground, Circuit Breakers
    • Sewer: Public Sewer
    • Water: Public
    • Utilities for property: Cable Available, Underground Utilities

    Community & HOA

    Community
    • Security: Smoke Detector(s), Carbon Monoxide Detector(s)
    HOA
    • Has HOA: No
    Location
    • Region: Clifton Park

    Financial & listing details

    • Price per square foot: $273/sqft
    • Tax assessed value: $82,200
    • Annual tax amount: $3,317
    • Date on market: 4/24/2026

    Price history

    DateEventPrice
    6/15/2026Sold$350,000+7.7%$273/sqft
    Source: Global MLS #202615801 Report a problem
    4/28/2026Pending sale$324,900$254/sqft
    Source: Global MLS #202615801 Report a problem
    4/24/2026Listed for sale$324,900+5.1%$254/sqft
    Source: Global MLS #202615801 Report a problem
    10/24/2025Sold$309,000+3%$241/sqft
    Source: Global MLS #202524298 Report a problem
    8/27/2025Pending sale$299,900$234/sqft
    Source: Global MLS #202524298 Report a problem
    8/21/2025Listed for sale$299,900$234/sqft
    Source: Global MLS #202524298 Report a problem

    Public tax history

    YearProperty taxesTax assessment
    2025-- $82,200
    2024-- $82,200
    2023-- $82,200
    2022-- $82,200
    2021-- $82,200
    2020-- $82,200
    2019-- $82,200
    2018-- $82,200
    2017$2,531 +3235.2%$82,200
    2016$76 -89.9%$82,200
    2015$753 -68.8%$82,200
    2014$2,414 $82,200
    2013-- $82,200
    2012-- $82,200
    2011-- $82,200
    2010-- $82,200
    2009-- $82,200
    2008-- $82,200
    2007-- $82,200
    2006-- $82,200
    2005-- $82,200
    2004-- $82,200
    2003-- $82,200
    2002-- $82,200
    2001-- $82,200
    2000-- $82,200
    Find assessor info on the county website

    Neighborhood: 12065

    Nearby schools

    GreatSchools rating
    Schools provided by the listing agent
    • Elementary: Okte
    • High: Shenendehowa

    Source: Global MLS. This data may not be complete. We recommend contacting the local school district to confirm school assignments for this home.

    Sell for more on Zillow
    Get a Zillow Showcase℠ listing at no additional cost and you could sell for .
    $355,100
    2% more
    +$7,102
    With Zillow Showcase(estimated)
    $362,202