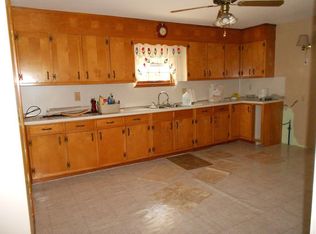
Welcome to this charming 1960’s brick rancher featuring 3 bedrooms and 1.5 bathrooms. Come make it your own with some remodeling and create the perfect space for you! This home is perfect for a starter home or for those looking to downsize to a convenient one-story layout. This home offers a full basement with walkout-level access, complete with a half bath. Half of the basement is finished and ready for your personal touch, while the other half remains unfinished—providing endless possibilities for additional bedrooms, living areas, or customization. The attached carport adds convenience, and the manageable yard is complemented by useful outbuildings, perfect for extra storage or projects. Nestled in a peaceful, quaint neighborhood, this property is just a stone's throw away from a local school, with easy access to Rt 30 and I-81 for effortless commuting.
Sold for $237,500
$237,500
25 Greenlea Way, Chambersburg, PA 17202
3beds
1,414sqft
Single Family Residence
Built in 1961
0.29 Acres Lot
$248,700 Zestimate®
$168/sqft
$1,735 Estimated rent
Home value
$248,700
$224,000 - $279,000
$1,735/mo
Zestimate® history
Owner options
List your home for rent
$1,735/mo
Rent Zestimate®
Find your next renter with Zillow Rental Manager. Plus, with online applications, you can quickly screen prospective tenants – for free.
$1,735/mo
Rent Zestimate®
Refinance and save
$1,595/mo
Est. payment
Refinancing to a lower rate could help reduce your monthly payments and save thousands over the life of the loan.
$1,595/mo
Est. payment
Explore your selling options
Work with a Zillow partner agent
Leverage their expertise and Zillow's premium Showcase listings to get your home seen by more buyers.
Get startedList with your own agent
Get your home in front of millions of buyers by listing it on Zillow.
Learn how to do itSell it yourself
Take full control of how buyers see your home on Zillow by listing For Sale by Owner (FSBO).
List your homeWhat's special
Manageable yardHalf bathAttached carportBrick rancherUseful outbuildings
Zillow last checked:
Listing updated:
Listed by:
Lane Thrush 717-816-4011,
Keller Williams Keystone Realty,
Co-Listing Agent: Kristin Lorraine Lundy 717-552-6221,
Keller Williams Keystone Realty
Bought with:
Lane Thrush, RM423221
Keller Williams Keystone Realty
Kristin Lundy, RS365034
Keller Williams Keystone Realty
Source: Bright MLS,MLS#: PAFL2024900
Facts & features
Interior
Bedrooms & bathrooms
- Bedrooms: 3
- Bathrooms: 2
- Full bathrooms: 1
- 1/2 bathrooms: 1
- Main level bathrooms: 1
- Main level bedrooms: 3
Rooms
- Room types: Living Room, Bedroom 2, Bedroom 3, Kitchen, Basement, Bedroom 1
Bedroom 1
- Features: Ceiling Fan(s)
- Level: Main
- Area: 132 Square Feet
- Dimensions: 12 x 11
Bedroom 2
- Features: Flooring - Carpet
- Level: Main
- Area: 120 Square Feet
- Dimensions: 12 x 10
Bedroom 3
- Features: Flooring - Carpet
- Level: Main
- Area: 100 Square Feet
- Dimensions: 10 x 10
Basement
- Features: Basement - Finished, Fireplace - Wood Burning
- Level: Lower
- Area: 374 Square Feet
- Dimensions: 34 x 11
Basement
- Features: Basement - Unfinished
- Level: Lower
- Area: 455 Square Feet
- Dimensions: 35 x 13
Kitchen
- Features: Flooring - Vinyl, Eat-in Kitchen
- Level: Main
- Area: 171 Square Feet
- Dimensions: 19 x 9
Living room
- Features: Flooring - Carpet
- Level: Main
- Area: 210 Square Feet
- Dimensions: 15 x 14
Heating
- Electric, Natural Gas
Cooling
- Central Air, Electric
Appliances
- Included: Dishwasher, Disposal, Exhaust Fan, Oven/Range - Electric, Refrigerator, Electric Water Heater
- Laundry: In Basement
Features
- Ceiling Fan(s), Combination Kitchen/Dining, Entry Level Bedroom, Floor Plan - Traditional
- Basement: Interior Entry,Partially Finished,Space For Rooms,Walk-Out Access,Full,Exterior Entry
- Number of fireplaces: 1
- Fireplace features: Wood Burning, Wood Burning Stove
Interior area
- Total structure area: 1,939
- Total interior livable area: 1,414 sqft
- Finished area above ground: 1,040
- Finished area below ground: 374
Property
Parking
- Total spaces: 2
- Parking features: Attached Carport, Driveway
- Carport spaces: 1
- Uncovered spaces: 1
Accessibility
- Accessibility features: None
Features
- Levels: One
- Stories: 1
- Exterior features: Lighting
- Pool features: None
- Has view: Yes
- View description: Pasture
Lot
- Size: 0.29 Acres
Details
- Additional structures: Above Grade, Below Grade, Outbuilding
- Parcel number: 100D05R052.000000
- Zoning: RESIDENTIAL
- Special conditions: Standard
Construction
Type & style
- Home type: SingleFamily
- Architectural style: Ranch/Rambler
- Property subtype: Single Family Residence
Materials
- Block, Brick
- Foundation: Concrete Perimeter
- Roof: Shingle
Condition
- New construction: No
- Year built: 1961
Utilities & green energy
- Sewer: Public Sewer
- Water: Public
Community & HOA
Community
- Subdivision: Guilford Twp
HOA
- Has HOA: No
Location
- Region: Chambersburg
- Municipality: GUILFORD TWP
Financial & listing details
- Price per square foot: $168/sqft
- Tax assessed value: $14,810
- Annual tax amount: $2,337
- Date on market: 1/31/2025
- Listing agreement: Exclusive Right To Sell
- Ownership: Fee Simple
Price history
| Date | Event | Price |
|---|---|---|
| 4/14/2025 | Sold | $237,500-6.9%$168/sqft |
Source:  Bright MLS #PAFL2024900 Report a problem Bright MLS #PAFL2024900 Report a problem | ||
| 3/6/2025 | Pending sale | $255,000$180/sqft |
Source: Bright MLS #PAFL2024900 Report a problem | ||
| 1/31/2025 | Listed for sale | $255,000$180/sqft |
Source: Bright MLS #PAFL2024900 Report a problem | ||
Public tax history
| Year | Property taxes | Tax assessment |
|---|---|---|
| 2026 | $2,471 +2.4% | $14,810 |
| 2025 | $2,412 +0% | $14,810 |
| 2024 | $2,412 +6.5% | $14,810 |
| 2023 | $2,264 +2.4% | $14,810 |
| 2022 | $2,212 | $14,810 |
| 2021 | $2,212 +2.7% | $14,810 |
| 2020 | $2,154 +5.1% | $14,810 |
| 2018 | $2,048 +418.1% | $14,810 +7.3% |
| 2017 | $395 | $13,800 |
| 2016 | $395 +7.3% | $13,800 |
| 2015 | $368 | $13,800 |
| 2014 | $368 | $13,800 |
| 2013 | $368 +2.9% | $13,800 |
| 2012 | $358 | $13,800 |
| 2011 | $358 | $13,800 |
| 2010 | $358 +2% | $13,800 |
| 2009 | $351 +15.9% | $13,800 |
| 2008 | $303 +0.9% | $13,800 |
| 2007 | $300 | $13,800 |
| 2006 | $300 -68.2% | $13,800 |
| 2005 | $945 +308.7% | $13,800 |
| 2004 | $231 +13.6% | $13,800 |
| 2003 | $204 +35.3% | $13,800 |
| 2000 | $150 | $13,800 |
Find assessor info on the county website
Neighborhood: 17202
Nearby homes
- $239,800-- bd1 ba1.1k sqft35 Greenlea Way, Chambersburg, PA 17202Off Market
- $21,350-- bd-- ba-- sqft15 Greenlea Way, Chambersburg, PA 17202Off Market
- $283,1003 bd2 ba1.8k sqft45 Greenlea Way, Chambersburg, PA 17202Off Market
- $284,5004 bd2 ba1.2k sqft30 Greenlea Way, Chambersburg, PA 17202Off Market
- $232,000-- bd1 ba1.1k sqft18 McIlvaine Ln, Chambersburg, PA 17202Off Market
- $257,900-- bd1 ba1.5k sqft15 Greenlea Way, Chambersburg, PA 17202Off Market
- $260,700-- bd1 ba1.5k sqft10 Greenlea Way, Chambersburg, PA 17202Off Market
- $280,4003 bd2 ba1.5k sqft55 Greenlea Way, Chambersburg, PA 17202Off Market
Nearby schools
GreatSchools rating
- 7/10Guilford Hills El SchoolGrades: K-5Distance: 0.1 mi
- 8/10Chambersburg Area Ms - NorthGrades: 6-8Distance: 3.9 mi
- 3/10Chambersburg Area Senior High SchoolGrades: 9-12Distance: 3.8 mi
Schools provided by the listing agent
- Middle: Faust Junior High School
- High: Chambersburg Area Senior
- District: Chambersburg Area
Source: Bright MLS. This data may not be complete. We recommend contacting the local school district to confirm school assignments for this home.
Sell for more on Zillow
Get a Zillow Showcase℠ listing at no additional cost and you could sell for .
$248,700
2% more
+$4,974
With Zillow Showcase(estimated)
$253,674
Sell for more on Zillow
Get a Zillow Showcase℠ listing at no additional cost and you could sell for .
$248,700
2% more
+$4,974
With Zillow Showcase(estimated)
$253,674
- Pennsylvania
- Franklin County
- Chambersburg
- 17202
- 25 Greenlea Way
