Don't miss this impeccably maintained and beautifully updated Colonial in a desirable, convenient Southeast Bedford neighborhood. Welcome guests in the inviting, recently renovated breezeway room with hardwood floors, recessed lighting & a stone fireplace with heat producing gas insert. The breezeway opens into the kitchen with granite counters, stainless appliances, and a custom, oversized wood breakfast bar overlooking the open dining room with new lighting & hardwood floors. The first floor also boasts a tranquil, spacious front-to-back living room and a full bathroom with a granite vanity. Follow the new hardwood staircase up to the second floor where you will find 4 ample bedrooms and a beautifully renovated full bathroom with a granite double-sink vanity, gray tile floors, and a subway-tiled shower with a custom glass wall. There's more space to relax and entertain in the sunny screened porch with a wood plank ceiling, wainscoting on the window walls & ceiling fan. Or enjoy the private back patio overlooking the recently graded backyard with its lush lawn, beautiful established rhododendrons, and deep wooded perimeter. The house has been well maintained from top to bottom with a new 30-year architectural shingle roof, vinyl siding & windows, a newer hot water boiler, and a recent tree-removal project that opened up yard space and brought more natural light inside. Ideally located for commuters in an easily-accessible neighborhood in the desirable town of Bedford!
Closed
Listed by: Hearthside Realty, LLC • Lisa C Boucher
Bought with: Hearthside Realty, LLC
$615,000
25 Green Meadow Lane, Bedford, NH 03110
4beds
1,846sqft
Single Family Residence
Built in 1969
1.4 Acres Lot
$695,500 Zestimate®
$333/sqft
$3,980 Estimated rent
Home value
$695,500
$661,000 - $730,000
$3,980/mo
Zestimate® history
Owner options
List your home for rent
$3,980/mo
Rent Zestimate®
Find your next renter with Zillow Rental Manager. Plus, with online applications, you can quickly screen prospective tenants – for free.
$3,980/mo
Rent Zestimate®
Refinance and save
$4,156/mo
Est. payment
Refinancing to a lower rate could help reduce your monthly payments and save thousands over the life of the loan.
$4,156/mo
Est. payment
Explore your selling options
Work with a Zillow partner agent
Leverage their expertise and Zillow's premium Showcase listings to get your home seen by more buyers.
Get startedList with your own agent
Get your home in front of millions of buyers by listing it on Zillow.
Learn how to do itSell it yourself
Take full control of how buyers see your home on Zillow by listing For Sale by Owner (FSBO).
List your homeWhat's special
New lightingStone fireplaceImpeccably maintainedVinyl sidingWindow wallsLush lawnHardwood floors
Zillow last checked:
Listing updated:
Listed by:
Lisa C Boucher,
Hearthside Realty, LLC 603-782-4618
Bought with:
Irene T Vincent
Hearthside Realty, LLC
Source: PrimeMLS,MLS#: 4977156
Facts & features
Interior
Bedrooms & bathrooms
- Bedrooms: 4
- Bathrooms: 2
- Full bathrooms: 2
Heating
- Oil, Hot Water
Cooling
- None
Appliances
- Included: Dishwasher, Range Hood, Electric Range, Refrigerator, Electric Water Heater, Tank Water Heater
- Laundry: In Basement
Features
- Flooring: Hardwood, Tile
- Basement: Unfinished,Interior Entry
- Number of fireplaces: 1
- Fireplace features: Gas, 1 Fireplace
Interior area
- Total structure area: 2,662
- Total interior livable area: 1,846 sqft
- Finished area above ground: 1,846
- Finished area below ground: 0
Property
Parking
- Total spaces: 2
- Parking features: Paved, Auto Open, Direct Entry, Driveway, Garage, Attached
- Garage spaces: 2
- Has uncovered spaces: Yes
Features
- Levels: Two
- Stories: 2
- Patio & porch: Patio, Screened Porch
- Frontage length: Road frontage: 168
Lot
- Size: 1.4 Acres
- Features: Landscaped, Wooded, Neighborhood
Details
- Parcel number: BEDDM37B16L9
- Zoning description: Residential RA
Construction
Type & style
- Home type: SingleFamily
- Architectural style: Colonial
- Property subtype: Single Family Residence
Materials
- Wood Frame, Vinyl Siding
- Foundation: Concrete
- Roof: Architectural Shingle
Condition
- New construction: No
- Year built: 1969
Utilities & green energy
- Electric: Circuit Breakers
- Sewer: Septic Tank
- Utilities for property: Cable
Community & HOA
Location
- Region: Bedford
Financial & listing details
- Price per square foot: $333/sqft
- Tax assessed value: $560,200
- Annual tax amount: $7,501
- Date on market: 11/8/2023
Price history
| Date | Event | Price |
|---|---|---|
| 1/12/2024 | Sold | $615,000+2.5%$333/sqft |
Source:  PrimeMLS #4977156 Report a problem PrimeMLS #4977156 Report a problem | ||
| 11/16/2023 | Contingent | $599,900$325/sqft |
Source: PrimeMLS #4977156 Report a problem | ||
| 11/8/2023 | Listed for sale | $599,900+100%$325/sqft |
Source: PrimeMLS #4977156 Report a problem | ||
| 4/18/2014 | Listing removed | $299,900$162/sqft |
Source: Hearthside Realty LLC #4335566 Report a problem | ||
| 2/16/2014 | Price change | $299,900-6.3%$162/sqft |
Source: Hearthside Realty LLC #4335566 Report a problem | ||
| 2/6/2014 | Listed for sale | $319,900+47.8%$173/sqft |
Source: Hearthside Realty LLC #4335566 Report a problem | ||
| 1/19/2012 | Sold | $216,500-28.4%$117/sqft |
Source: Public Record Report a problem | ||
| 8/10/2007 | Sold | $302,500+22.2%$164/sqft |
Source: Public Record Report a problem | ||
| 1/30/2007 | Sold | $247,500$134/sqft |
Source: Public Record Report a problem | ||
Public tax history
| Year | Property taxes | Tax assessment |
|---|---|---|
| 2024 | $8,857 +8.8% | $560,200 +1.8% |
| 2023 | $8,143 +8.6% | $550,200 +29.1% |
| 2022 | $7,501 +2.7% | $426,200 |
| 2021 | $7,305 +5.5% | $426,200 +23.3% |
| 2020 | $6,921 +5.6% | $345,700 |
| 2019 | $6,551 +25.2% | $345,700 +34.8% |
| 2018 | $5,231 +7.9% | $256,400 |
| 2017 | $4,849 -22.5% | $256,400 -8.4% |
| 2016 | $6,259 -1.7% | $279,800 |
| 2015 | $6,368 +1.1% | $279,800 |
| 2014 | $6,296 +1.5% | $279,800 |
| 2013 | $6,203 +0% | $279,800 -8.3% |
| 2012 | $6,200 | $305,100 |
| 2011 | -- | $305,100 |
| 2010 | -- | $305,100 |
| 2009 | -- | $305,100 |
| 2008 | -- | $305,100 |
| 2003 | -- | -- |
| 2001 | -- | $159,900 |
Find assessor info on the county website
Neighborhood: 03110
Nearby homes
- $263,400-- bd-- ba-- sqft35 Greenmeadow Ln, Bedford, NH 03110Off Market
- $682,7004 bd3 ba2.1k sqft23 Greenmeadow Ln, Bedford, NH 03110Off Market

- $800,0005 bd3 ba3.7k sqft26 Greenmeadow Ln, Bedford, NH 03110Sold
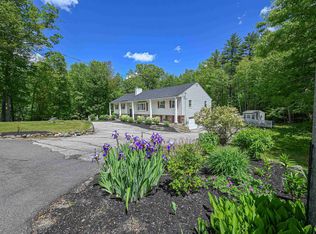
- $803,5003 bd2 ba2.3k sqft31 Greenmeadow Ln, Bedford, NH 03110Off Market
- $685,7004 bd2 ba2.4k sqft21 Greenmeadow Ln, Bedford, NH 03110Off Market
- $556,7003 bd2 ba1.3k sqft20 Greenmeadow Ln, Bedford, NH 03110Off Market
- $974,7004 bd2 ba2.9k sqft57 Greenmeadow Ln, Bedford, NH 03110Off Market
- $1,670,5004 bd3 ba4.3k sqft24 Veronica Dr, Bedford, NH 03110Off Market
Nearby schools
GreatSchools rating
- 10/10Peter Woodbury SchoolGrades: K-4Distance: 2 mi
- 7/10Ross A. Lurgio Middle SchoolGrades: 7-8Distance: 2.7 mi
- 8/10Bedford High SchoolGrades: 9-12Distance: 2.6 mi
Schools provided by the listing agent
- Elementary: Peter Woodbury Sch
- Middle: Ross A Lurgio Middle School
- High: Bedford High School
- District: Bedford Sch District SAU #25
Source: PrimeMLS. This data may not be complete. We recommend contacting the local school district to confirm school assignments for this home.
Get a cash offer in 3 minutes
Find out how much your home could sell for in as little as 3 minutes with a no-obligation cash offer.
Estimated market value
$695,500
Get a cash offer in 3 minutes
Find out how much your home could sell for in as little as 3 minutes with a no-obligation cash offer.
Estimated market value
$695,500
- New Hampshire
- Hillsborough County
- Bedford
- 03110
- 25 Green Meadow Lane
Nearby cities
Nearby zip codes
Other Bedford Topics
