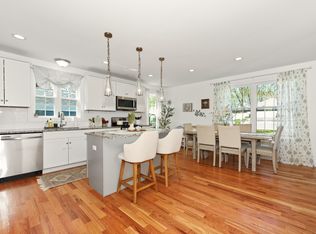
Spring has sprung with an impeccable ranch that will take ALL the winter blues away! Prospect welcomes you, offering a fantastic location, even more so a remodeled 3BR, 2.5BA stunner that effortlessly blends modern elegance and comfort, both inviting and functional, that will meet the needs of even the most selective buyers. Step inside to a bright and airy open floor plan, with stylish finishes from floor to ceiling throughout. First, what's being utilized as a formal dining area, can double as a living room or both, onto the kitchen - that invites you to be the next chef on the food network, cooking and entertaining, making core memories with an ambiance set by the fireplace insert, room versatility, with sliders to the deck, hot tub, and fenced in backyard. Once you have explored these areas, continue through to the full bath, and further to the 3 bedrooms, all perfectly placed, and on the main floor! The primary suite offers space for all your furniture, a walk in closet, and full bath. Downstairs, the best of both worlds - a finished portion with half bath and laundry, with plenty of room for a living room, home gym and office. The other portion, plenty of room for storage, even a hobby area or combine the two spaces for an in-law apartment! The two car garage, shed, incredible yard space all just icing on the cake to a home that is already just so sweet! An unbeatable cul de sac location, quiet and quaint small town, with everything you need to live your every dream! Cameras Present
Sold for $475,000
$475,000
25 Greenwood Drive, Prospect, CT 06712
3beds
1,798sqft
Single Family Residence
Built in 1960
0.55 Acres Lot
$494,500 Zestimate®
$264/sqft
$3,576 Estimated rent
Home value
$494,500
$440,000 - $559,000
$3,576/mo
Zestimate® history
Owner options
List your home for rent
$3,576/mo
Rent Zestimate®
Find your next renter with Zillow Rental Manager. Plus, with online applications, you can quickly screen prospective tenants – for free.
$3,576/mo
Rent Zestimate®
Refinance and save
$3,463/mo
Est. payment
Refinancing to a lower rate could help reduce your monthly payments and save thousands over the life of the loan.
$3,463/mo
Est. payment
Explore your selling options
Work with a Zillow partner agent
Leverage their expertise and Zillow's premium Showcase listings to get your home seen by more buyers.
Get startedList with your own agent
Get your home in front of millions of buyers by listing it on Zillow.
Learn how to do itSell it yourself
Take full control of how buyers see your home on Zillow by listing For Sale by Owner (FSBO).
List your homeWhat's special
Hot tubTwo car garageIncredible yard spaceModern elegance and comfortSliders to the deckStylish finishesFenced in backyard
Zillow last checked:
Listing updated:
Listed by:
Mark P. Tavares 203-592-3036,
Mark Tavares Realty, LLC 203-720-7172,
Lauren Hill 203-927-3411,
Mark Tavares Realty, LLC
Bought with:
Timaree Hayes, RES.0825227
RE/MAX RISE
Source: Smart MLS,MLS#: 24076584
Facts & features
Interior
Bedrooms & bathrooms
- Bedrooms: 3
- Bathrooms: 3
- Full bathrooms: 2
- 1/2 bathrooms: 1
Primary bedroom
- Features: Remodeled, Full Bath, Walk-In Closet(s)
- Level: Main
Bedroom
- Features: Remodeled
- Level: Main
Bedroom
- Features: Remodeled
- Level: Main
Bathroom
- Features: Remodeled
- Level: Main
Bathroom
- Features: Remodeled, Laundry Hookup
- Level: Lower
Family room
- Features: Fireplace, Sliders
- Level: Main
Kitchen
- Features: Remodeled, Balcony/Deck, Granite Counters, Dining Area, Fireplace
- Level: Main
Living room
- Features: Remodeled, Combination Liv/Din Rm
- Level: Main
Living room
- Features: Remodeled, L-Shaped
- Level: Lower
Heating
- Forced Air, Propane
Cooling
- Central Air
Appliances
- Included: Gas Range, Microwave, Refrigerator, Dishwasher, Electric Water Heater, Water Heater
- Laundry: Lower Level
Features
- Open Floorplan
- Basement: Full,Partially Finished
- Attic: Access Via Hatch
- Number of fireplaces: 1
- Fireplace features: Insert
Interior area
- Total structure area: 1,798
- Total interior livable area: 1,798 sqft
- Finished area above ground: 1,548
- Finished area below ground: 250
Property
Parking
- Total spaces: 6
- Parking features: Attached, Paved, Driveway, Garage Door Opener
- Attached garage spaces: 2
- Has uncovered spaces: Yes
Features
- Patio & porch: Deck
- Spa features: Heated
Lot
- Size: 0.55 Acres
- Features: Level, Cul-De-Sac, Cleared, Open Lot
Details
- Parcel number: 1316485
- Zoning: RA-1
Construction
Type & style
- Home type: SingleFamily
- Architectural style: Ranch
- Property subtype: Single Family Residence
Materials
- Vinyl Siding
- Foundation: Concrete Perimeter
- Roof: Asphalt
Condition
- New construction: No
- Year built: 1960
Utilities & green energy
- Sewer: Septic Tank
- Water: Well
Green energy
- Green verification: ENERGY STAR Certified Homes, Home Energy Score
Community & HOA
Community
- Features: Basketball Court, Golf, Library, Medical Facilities, Park, Playground, Putting Green
HOA
- Has HOA: No
Location
- Region: Prospect
Financial & listing details
- Price per square foot: $264/sqft
- Tax assessed value: $177,950
- Annual tax amount: $5,719
- Date on market: 2/27/2025
Price history
| Date | Event | Price |
|---|---|---|
| 5/2/2025 | Sold | $475,000+5.6%$264/sqft |
Source:  Smart MLS #24076584 Report a problem Smart MLS #24076584 Report a problem | ||
| 4/7/2025 | Pending sale | $449,900$250/sqft |
Source: Smart MLS #24076584 Report a problem | ||
| 2/27/2025 | Listed for sale | $449,900+45.1%$250/sqft |
Source: Smart MLS #24076584 Report a problem | ||
| 1/19/2021 | Sold | $310,000+3.3%$172/sqft |
Source: Smart MLS #170348505 Report a problem | ||
| 1/18/2021 | Contingent | $299,975$167/sqft |
Source: Smart MLS #170348505 Report a problem | ||
| 1/16/2021 | Pending sale | $299,975$167/sqft |
Source:  RE/MAX International #170348505 Report a problem RE/MAX International #170348505 Report a problem | ||
| 1/16/2021 | Listing removed | -- |
Source: RE/MAX International Report a problem | ||
| 1/15/2021 | Pending sale | $299,975$167/sqft |
Source: RE/MAX International #170348505 Report a problem | ||
| 1/15/2021 | Listing removed | -- |
Source: RE/MAX International Report a problem | ||
| 12/21/2020 | Contingent | $299,975$167/sqft |
Source: Smart MLS #170348505 Report a problem | ||
| 11/4/2020 | Pending sale | $299,975$167/sqft |
Source: RE/Max Rise #170348505 Report a problem | ||
| 11/1/2020 | Listed for sale | $299,975+5.3%$167/sqft |
Source: RE/Max Rise #170348505 Report a problem | ||
| 4/1/2020 | Listing removed | $2,000$1/sqft |
Source: Showcase Realty, Inc. #170282924 Report a problem | ||
| 3/26/2020 | Listing removed | $284,900$158/sqft |
Source: Showcase Realty, Inc. #170269228 Report a problem | ||
| 3/19/2020 | Listed for rent | $2,000$1/sqft |
Source: Showcase Realty, Inc. #170282924 Report a problem | ||
| 3/15/2020 | Price change | $284,900-1.7%$158/sqft |
Source: Showcase Realty, Inc. #170269228 Report a problem | ||
| 3/6/2020 | Price change | $289,900-3.4%$161/sqft |
Source: Showcase Realty, Inc. #170269228 Report a problem | ||
| 2/26/2020 | Price change | $299,975-3.2%$167/sqft |
Source: Showcase Realty, Inc. #170269228 Report a problem | ||
| 2/20/2020 | Listed for sale | $309,975+327.6%$172/sqft |
Source: Showcase Realty, Inc. #170269228 Report a problem | ||
| 10/1/2019 | Sold | $72,500-7.8%$40/sqft |
Source: Public Record Report a problem | ||
| 9/20/2019 | Pending sale | $78,600$44/sqft |
Source: Pavlik Real Estate LLC #170221799 Report a problem | ||
| 9/13/2019 | Price change | $78,600-18.8%$44/sqft |
Source: Pavlik Real Estate LLC #170221799 Report a problem | ||
| 9/3/2019 | Price change | $96,800-11.9%$54/sqft |
Source: Pavlik Real Estate LLC #170221799 Report a problem | ||
| 8/19/2019 | Price change | $109,900-8.4%$61/sqft |
Source: Pavlik Real Estate LLC #170221799 Report a problem | ||
| 8/2/2019 | Listed for sale | $120,000-46.7%$67/sqft |
Source: Pavlik Real Estate LLC #170221799 Report a problem | ||
| 5/16/2006 | Sold | $225,000$125/sqft |
Source: Public Record Report a problem | ||
Public tax history
| Year | Property taxes | Tax assessment |
|---|---|---|
| 2025 | $6,660 +16.5% | $260,470 +46.4% |
| 2024 | $5,719 +0.7% | $177,950 |
| 2023 | $5,680 -0.1% | $177,950 |
| 2022 | $5,686 -1.1% | $177,950 |
| 2021 | $5,748 +0% | $177,950 +15.1% |
| 2020 | $5,748 +20.1% | $154,600 |
| 2019 | $4,785 -0.2% | $154,600 |
| 2018 | $4,793 -0.8% | $154,600 |
| 2017 | $4,831 +7.2% | $154,600 +0.2% |
| 2015 | $4,508 +0.9% | $154,220 |
| 2014 | $4,469 +3.2% | $154,220 |
| 2013 | $4,330 +1.8% | $154,220 |
| 2012 | $4,253 +0.3% | $154,220 -8.4% |
| 2011 | $4,242 -0.2% | $168,330 |
| 2010 | $4,252 +1% | $168,330 |
| 2009 | $4,208 +2% | $168,330 |
| 2008 | $4,124 | $168,330 |
| 2007 | $4,124 +60.9% | $168,330 +57.5% |
| 2006 | $2,563 -27.7% | $106,870 |
| 2005 | $3,543 +10.5% | $106,870 |
| 2003 | $3,206 +7.1% | $106,870 0% |
| 2001 | $2,993 | $106,900 |
Find assessor info on the county website
Neighborhood: 06712
Nearby homes
- $374,2003 bd2 ba1.1k sqft21 Greenwood Dr, Prospect, CT 06712Off Market
- $3,710-- bd-- ba-- sqftGreenwood Dr, Waterbury, CT 06701Off Market
- $461,3003 bd2 ba1.9k sqft31 Greenwood Dr, Prospect, CT 06712Off Market
- $525,0003 bd3 ba1.9k sqft26 Greenwood Dr, Prospect, CT 06712Sold
- $305,1003 bd1 ba1k sqft19 Greenwood Dr, Prospect, CT 06712Off Market
- $446,0006 bd2 ba1.8k sqft24 Greenwood Dr, Prospect, CT 06712Off Market
- $431,6003 bd2 ba1.6k sqft35 Greenwood Dr, Prospect, CT 06712Off Market
- $1,610-- bd-- ba-- sqft35 Greenwood Dr, Waterbury, CT 06712Off Market
Nearby schools
GreatSchools rating
- 7/10Prospect Elementary SchoolGrades: PK-5Distance: 2.7 mi
- 7/10Long River Middle SchoolGrades: 6-8Distance: 1.8 mi
- 7/10Woodland Regional High SchoolGrades: 9-12Distance: 8.4 mi
Schools provided by the listing agent
- Elementary: Prospect
- Middle: Long River,Community
- High: Woodland Regional
Source: Smart MLS. This data may not be complete. We recommend contacting the local school district to confirm school assignments for this home.


Get pre-qualified for a loan
At Zillow Home Loans, we can pre-qualify you in as little as 5 minutes with no impact to your credit score.An equal housing lender. NMLS #10287.
Sell for more on Zillow
Get a Zillow Showcase℠ listing at no additional cost and you could sell for .
$494,500
2% more
+$9,890
With Zillow Showcase(estimated)
$504,390
- Connecticut
- New Haven County
- Prospect
- 06712
- 25 Greenwood Drive
Nearby cities
Nearby zip codes
Other Prospect Topics
