Welcome to your dream home! This spacious and beautifully maintained 5-bedroom, 3.5 bath residence offers comfort, style, and functionality for modern living. You'll find rich hardwood floors throughout the main living spaces, a bright and welcoming formal dining room ideal for entertaining. Enjoy open-concept living and dining areas perfect for entertaining, along with a well-appointed kitchen featuring modern appliances and ample storage which opens up to a bright, window-filled family room and an eat-in area with sliding doors that lead out to the deck and backyard. The luxurious master suite is a true retreat, complete with a private en-suite bath, generous closet space, and plenty of natural light. Four additional bedrooms provide ample space for family, guests, or a home office. Step outside to a rear wrap around deck overlooking a quiet backyard—ideal for morning coffee, summer BBQs, or relaxing evenings. Whether you're hosting gatherings or relaxing in peace, this home offers it all. Located in a desirable village setting, you’ll love being just a short stroll from local shops, restaurants, and community amenities. Enjoy the best of village living with easy access to everything you need, right at your doorstep. This is more than just a house—it’s a place to call home. Don’t miss your chance to own this exceptional property!
Sold for $635,000
$635,000
25 Gregory Drive, Goshen, NY 10924
5beds
3,282sqft
Single Family Residence, Residential
Built in 1972
0.42 Acres Lot
$652,000 Zestimate®
$193/sqft
$3,704 Estimated rent
Home value
$652,000
$567,000 - $743,000
$3,704/mo
Zestimate® history
Owner options
List your home for rent
$3,704/mo
Rent Zestimate®
Find your next renter with Zillow Rental Manager. Plus, with online applications, you can quickly screen prospective tenants – for free.
$3,704/mo
Rent Zestimate®
Refinance and save
$4,439/mo
Est. payment
Refinancing to a lower rate could help reduce your monthly payments and save thousands over the life of the loan.
$4,439/mo
Est. payment
Explore your selling options
Work with a Zillow partner agent
Leverage their expertise and Zillow's premium Showcase listings to get your home seen by more buyers.
Get startedList with your own agent
Get your home in front of millions of buyers by listing it on Zillow.
Learn how to do itSell it yourself
Take full control of how buyers see your home on Zillow by listing For Sale by Owner (FSBO).
List your homeWhat's special
Modern appliancesQuiet backyardRear wrap around deckPlenty of natural lightFour additional bedroomsRich hardwood floorsPrivate en-suite bath
Zillow last checked:
Listing updated:
Listed by:
Jennifer Loprieno 845-527-2045,
Howard Hanna Rand Realty 845-294-3100
Bought with:
Rosemary DelliCarpini, 10401354907
eXp Realty
Source: OneKey® MLS as distributed by MLS GRID,MLS#: 879794
Facts & features
Interior
Bedrooms & bathrooms
- Bedrooms: 5
- Bathrooms: 4
- Full bathrooms: 3
- 1/2 bathrooms: 1
Primary bedroom
- Description: Full en suite
- Level: Second
Bedroom 2
- Description: Private full bath
- Level: Second
Bedroom 3
- Level: Second
Bedroom 4
- Level: Second
Bedroom 5
- Level: Second
Primary bathroom
- Description: Full bath in ensuite with soaker tub and separate shower
- Level: Second
Bathroom 1
- Description: Guest half bath
- Level: First
Bathroom 2
- Description: Private bath in bedroom 2
- Level: Second
Bathroom 3
- Level: Second
Basement
- Description: Unfinished
- Level: Basement
Den
- Description: Wood bunring fireplace
- Level: First
Dining room
- Description: Formal dining room large enough to seat 8 or more
- Level: First
Family room
- Description: Wall to wall windows overlooking the rear deck
- Level: First
Kitchen
- Description: Cabinets galore
- Level: First
Living room
- Description: Spacious looks out at the front of the house. Harwood floors
- Level: First
Heating
- Baseboard
Cooling
- Central Air, Wall/Window Unit(s)
Appliances
- Included: Dishwasher, Dryer, Gas Range, Oven, Refrigerator, Washer
- Laundry: Washer/Dryer Hookup
Features
- Double Vanity, Eat-in Kitchen, Entrance Foyer, Formal Dining, Primary Bathroom, Open Floorplan
- Flooring: Carpet, Hardwood, Other
- Basement: Unfinished
- Attic: Scuttle
- Number of fireplaces: 1
- Fireplace features: Wood Burning
Interior area
- Total structure area: 3,282
- Total interior livable area: 3,282 sqft
Property
Parking
- Total spaces: 2
- Parking features: Attached, Driveway, Garage
- Garage spaces: 2
- Has uncovered spaces: Yes
Features
- Levels: Two
Lot
- Size: 0.42 Acres
Details
- Parcel number: 3330011240000001004.0000000
- Special conditions: None
Construction
Type & style
- Home type: SingleFamily
- Architectural style: Colonial
- Property subtype: Single Family Residence, Residential
Materials
- Aluminum Siding
Condition
- Year built: 1972
Utilities & green energy
- Sewer: Public Sewer
- Water: Public
- Utilities for property: Electricity Connected, Natural Gas Connected, Sewer Connected, Trash Collection Public, Water Connected
Community & HOA
HOA
- Has HOA: No
Location
- Region: Goshen
Financial & listing details
- Price per square foot: $193/sqft
- Tax assessed value: $235,300
- Annual tax amount: $15,596
- Date on market: 6/26/2025
- Cumulative days on market: 71 days
- Listing agreement: Exclusive Right To Sell
- Electric utility on property: Yes
Price history
| Date | Event | Price |
|---|---|---|
| 10/27/2025 | Sold | $635,000$193/sqft |
Source:  OneKey® MLS as distributed by MLS GRID #879794 Report a problem OneKey® MLS as distributed by MLS GRID #879794 Report a problem | ||
| 9/5/2025 | Pending sale | $635,000$193/sqft |
Source: OneKey® MLS as distributed by MLS GRID #879794 Report a problem | ||
| 6/26/2025 | Listed for sale | $635,000$193/sqft |
Source: OneKey® MLS as distributed by MLS GRID #879794 Report a problem | ||
Public tax history
| Year | Property taxes | Tax assessment |
|---|---|---|
| 2025 | -- | $235,300 |
| 2024 | -- | $235,300 |
| 2023 | -- | $235,300 |
| 2022 | -- | $235,300 |
| 2021 | -- | $235,300 |
| 2020 | -- | $235,300 |
| 2019 | -- | $235,300 |
| 2018 | -- | $235,300 |
| 2017 | $11,994 | $235,300 |
| 2016 | -- | $235,300 |
| 2015 | -- | $235,300 |
| 2014 | -- | $235,300 |
| 2013 | -- | $235,300 |
| 2012 | -- | $235,300 +0.2% |
| 2011 | -- | $234,800 |
| 2010 | -- | $234,800 |
| 2009 | -- | $234,800 |
| 2007 | -- | $234,800 |
| 2006 | -- | $234,800 |
| 2005 | -- | $234,800 |
| 2004 | -- | $234,800 |
| 2002 | -- | $234,800 |
| 2001 | -- | $234,800 |
| 2000 | -- | $234,800 |
Find assessor info on the county website
Neighborhood: 10924
Nearby homes
- $627,2004 bd2 ba2.8k sqft27 Gregory Dr, Goshen, NY 10924Off Market
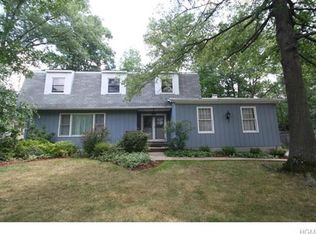
- $713,3004 bd3 ba3.3k sqft23 Gregory Dr, Goshen, NY 10924Off Market
- $629,4004 bd3 ba2.4k sqft3 Glen Dr, Goshen, NY 10924Off Market
- $707,4004 bd3 ba2.1k sqft30 Gregory Dr, Goshen, NY 10924Off Market
- $573,7004 bd2 ba2.3k sqft29 Gregory Dr, Goshen, NY 10924Off Market
- $592,2004 bd2 ba2.3k sqft21 Gregory Dr, Goshen, NY 10924Off Market
- $605,2004 bd3 ba2.3k sqft28 Gregory Dr, Goshen, NY 10924Off Market
- $693,8004 bd2 ba2.5k sqft5 Glen Dr, Goshen, NY 10924Off Market
Nearby schools
GreatSchools rating
- NAScotchtown Avenue SchoolGrades: K-2Distance: 0.2 mi
- 8/10C J Hooker Middle SchoolGrades: 6-8Distance: 0.4 mi
- 7/10Goshen Central High SchoolGrades: 9-12Distance: 0.6 mi
Schools provided by the listing agent
- Elementary: Scotchtown Avenue
- Middle: C J Hooker Middle School
- High: Goshen Central High School
Source: OneKey® MLS as distributed by MLS GRID. This data may not be complete. We recommend contacting the local school district to confirm school assignments for this home.
Get a cash offer in 3 minutes
Find out how much your home could sell for in as little as 3 minutes with a no-obligation cash offer.
Estimated market value
$652,000
Get a cash offer in 3 minutes
Find out how much your home could sell for in as little as 3 minutes with a no-obligation cash offer.
Estimated market value
$652,000
- New York
- Orange County
- Goshen
- 10924
- 25 Gregory Drive
Nearby cities
Nearby zip codes
Other Goshen Topics
