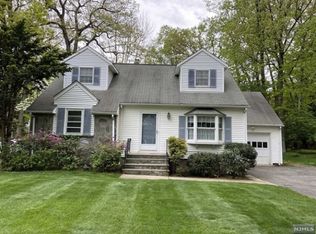
Exquisite & sprawling custom ranch nestled on an almost half acre of perfectly flat lushly landscaped property on a story book cul-de-sac style street offering convenience & privacy. This stunning updated mid-century inspired ranch is grand & sophisticated while simultaneously providing warmth & comfort ability. The wow factor comes as you approach this amazing home a Blue Stone toe path leads to the front entry & opens to a modern open floor plan. Enter into generous sized LR w/gleaming HW floors, gas fire place & large newer windows that stream tons of natural light. The DR & open crisp newer kitchen is open & inviting & offer ample cabinet space, Quartz counters, SS appl & precious custom built in nooks & Dutch side door opens to the breezeway, which leads to the large garage. The LR leads to a jaw dropping vaulted ceiling beam ceiling den anchored w/2nd gas FP, two built-in window seats & a wall of windows opening to an gracious & private Blue Stone patio--surrounded by lush landscaping--an entertainers dream! Tucked away is a delightful primary suite w/full bath & two additional bedrooms-both w/custom built ins & updated main bath. A rare walk up attic will astound! The finished walk out LL does not disappoint either--featuring an amazing laundry/flex space room w/tons of storage, powder room, office, gigantic rec room, huge storage/utility room, exercise nook w/a wall of closet storage & a hidden media room. Moments from NYC trans & town--A MUST SEE HOME!
Under contract
$949,900
25 Grove St, Caldwell Boro Twp., NJ 07006
3beds
--sqft
Single Family Residence
Built in 1953
0.44 Acres Lot
$-- Zestimate®
$--/sqft
$-- HOA
What's special
Gas fireplaceLarge garageUpdated main bathPowder roomHidden media roomRare walk up atticTwo built-in window seats
- 26 days |
- 2,248 |
- 108 |
Likely to sell faster than
Zillow last checked:
Listing updated:
Listed by:
Douglass Holmes 973-740-1881,
Howard Hanna Rand Realty
Source: GSMLS,MLS#: 4034080
Facts & features
Interior
Bedrooms & bathrooms
- Bedrooms: 3
- Bathrooms: 3
- Full bathrooms: 2
- 1/2 bathrooms: 1
Primary bedroom
- Description: 1st Floor, Full Bath
Bedroom 1
- Level: First
- Area: 165
- Dimensions: 15 x 11
Bedroom 2
- Level: First
- Area: 110
- Dimensions: 11 x 10
Bedroom 3
- Level: First
- Area: 121
- Dimensions: 11 x 11
Primary bathroom
- Features: Tub Shower
Dining room
- Features: Dining L
- Level: First
- Area: 143
- Dimensions: 11 x 13
Family room
- Level: First
- Area: 234
- Dimensions: 18 x 13
Kitchen
- Features: See Remarks, Separate Dining Area
- Level: First
- Area: 100
- Dimensions: 10 x 10
Living room
- Level: First
- Area: 300
- Dimensions: 20 x 15
Basement
- Features: Laundry Room, Media Room, Office, Powder Room, Rec Room, Storage Room, Utility Room, Walkout
Heating
- 1 Unit, Forced Air, Natural Gas
Cooling
- 1 Unit, Ceiling Fan(s), Central Air
Appliances
- Included: Carbon Monoxide Detector, Dishwasher, Dryer, Kitchen Exhaust Fan, Microwave, Range/Oven-Gas, Refrigerator, Self Cleaning Oven, Washer, Gas Water Heater
- Laundry: Laundry Room, In Basement
Features
- Office, Media Room, Storage Room
- Flooring: Carpet, Tile, Wood
- Doors: Storm Door(s)
- Windows: Storm Window(s), Thermal Windows/Doors, Blinds, Shades
- Basement: Yes,Finished,Full,Walk-Out Access,Sump Pump
- Number of fireplaces: 2
- Fireplace features: Family Room, Gas, Living Room
Property
Parking
- Total spaces: 2
- Parking features: 2 Car Width, Asphalt, Attached Garage, Garage Door Opener, Loft Storage, Pull Down Stairs (Garage), See Remarks
- Attached garage spaces: 2
- Uncovered spaces: 2
Features
- Patio & porch: Open Porch(es), Patio
- Exterior features: Curbs
- Fencing: Wood
Lot
- Size: 0.44 Acres
- Dimensions: 191 x 100 IRR
- Features: Corner Lot, Cul-De-Sac, Level, Open Lot
Details
- Parcel number: 1603000630000000020000
- Zoning description: Residential
Construction
Type & style
- Home type: SingleFamily
- Architectural style: Ranch,Expanded Ranch
- Property subtype: Single Family Residence
Materials
- Stone, Wood Siding
- Roof: Asphalt Shingle
Condition
- Year built: 1953
- Major remodel year: 2022
Utilities & green energy
- Gas: Gas-Natural
- Sewer: Public Sewer
- Water: Public
- Utilities for property: Electricity Connected, Natural Gas Connected, Cable Available, Fiber Optic Available, Garbage Included
Community & HOA
Community
- Security: Carbon Monoxide Detector
- Subdivision: University
Location
- Region: Caldwell
Financial & listing details
- Tax assessed value: $490,800
- Annual tax amount: $15,985
- Date on market: 6/12/2026
- Exclusions: SEE LA
- Ownership type: Fee Simple
- Electric utility on property: Yes
Estimated market value
Not available
Estimated sales range
Not available
Not available
Price history
| Date | Event | Price |
|---|---|---|
| 6/25/2026 | Pending sale | $949,900 |
Source: | ||
| 6/12/2026 | Listed for sale | $949,900+51% |
Source: | ||
| 6/14/2019 | Listing removed | $629,000 |
Source: ELITE REALTORS OF NEW JERSEY #3553663 Report a problem | ||
| 6/13/2019 | Listed for sale | $629,000+3.1% |
Source: ELITE REALTORS OF NEW JERSEY #3553663 Report a problem | ||
| 6/12/2019 | Sold | $610,000-3% |
Source: | ||
| 5/13/2019 | Pending sale | $629,000 |
Source: ELITE REALTORS OF NEW JERSEY #3553663 Report a problem | ||
| 5/3/2019 | Listed for sale | $629,000+23.3% |
Source: ELITE REALTORS OF NEW JERSEY #3553663 Report a problem | ||
| 10/30/2017 | Sold | $510,000-8.1% |
Source: | ||
| 8/16/2017 | Pending sale | $555,000 |
Source: STANTON COMPANY #3360102 Report a problem | ||
| 6/21/2017 | Listed for sale | $555,000 |
Source: STANTON COMPANY #3360102 Report a problem | ||
| 6/12/2017 | Pending sale | $555,000 |
Source: STANTON COMPANY #3360102 Report a problem | ||
| 5/3/2017 | Price change | $555,000-3.5% |
Source: STANTON COMPANY #3360102 Report a problem | ||
| 3/24/2017 | Listed for sale | $575,000 |
Source: STANTON COMPANY #3360102 Report a problem | ||
| 3/17/2017 | Pending sale | $575,000 |
Source: STANTON COMPANY #3360102 Report a problem | ||
| 1/26/2017 | Listed for sale | $575,000-4.2% |
Source: Stanton Company #1644029 Report a problem | ||
| 12/24/2016 | Listing removed | $599,900 |
Source: Stanton Company #1644029 Report a problem | ||
| 10/27/2016 | Listed for sale | $599,900+3.4% |
Source: STANTON COMPANY #3345252 Report a problem | ||
| 7/29/2008 | Sold | $580,000 |
Source: Public Record Report a problem | ||
Public tax history
| Year | Property taxes | Tax assessment |
|---|---|---|
| 2025 | $15,985 +2.3% | $490,800 |
| 2024 | $15,627 +5.3% | $490,800 |
| 2023 | $14,837 +5% | $490,800 |
| 2022 | $14,125 +2.7% | $490,800 |
| 2021 | $13,757 +0.5% | $490,800 |
| 2020 | $13,693 +2.7% | $490,800 |
| 2019 | $13,335 | $490,800 |
| 2018 | $13,335 -4.7% | $490,800 -7.3% |
| 2017 | $13,999 +4.8% | $529,400 +2.6% |
| 2016 | $13,354 +6.8% | $516,200 |
| 2015 | $12,508 +2.3% | $516,200 |
| 2014 | $12,229 +1% | $516,200 |
| 2013 | $12,110 +1.7% | $516,200 |
| 2012 | $11,909 +2.8% | $516,200 |
| 2011 | $11,589 +1.2% | $516,200 |
| 2010 | $11,455 +1.3% | $516,200 |
| 2009 | $11,305 +3.3% | $516,200 |
| 2008 | $10,943 +3.9% | $516,200 |
| 2007 | $10,531 | $516,200 |
| 2006 | -- | $516,200 |
| 2005 | -- | $516,200 +810.4% |
| 2004 | $9,151 | $56,700 |
| 2003 | -- | $56,700 |
| 2002 | -- | $56,700 |
| 2001 | -- | $56,700 |
Find assessor info on the county website
Monthly payment
Est. payment$--/mo
Payment breakdown
Explore the cost of this home by adjusting the details. Changes won't be saved.All calculations are estimates and provided by Zillow, Inc. for informational purposes only. Actual amounts may vary.
HOA fees may include property taxes on listings classified as Co-Ops. Contact the listing agent and/or owner for fee details.
Mortgage interest rates are dependent on a number of factors, including credit score, down payment, and repayment length. Interest rate data provided by Zillow Group Marketplace, Inc. as of 1/1/1970 from various mortgage lenders with which we have lead or other similar arrangements; the Estimated Payment is an average of those rates.
See how much you could borrow to make a competitive offer.
Climate risks
Neighborhood: 07006
Nearby schools
GreatSchools rating
- 8/10Lincoln Elementary SchoolGrades: K-5Distance: 0.4 mi
- 7/10Grover Cleveland Middle SchoolGrades: 6-8Distance: 1.1 mi
- 6/10James Caldwell High SchoolGrades: 9-12Distance: 1.5 mi
Schools provided by the listing agent
- Elementary: Lincoln
- Middle: Cleveland
- High: J Caldwell
Source: GSMLS. This data may not be complete. We recommend contacting the local school district to confirm school assignments for this home.
A local agent can set up tours, give advice and negotiate with sellers.
A local lender can help you make sure your offer is ready when you are.
- New Jersey
- Essex County
- Caldwell
- 07006
- 25 Grove St


