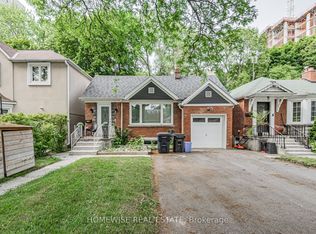
Rare listing in Baby Point / Old Millside - a fabulous tudor detached 4 BR / 1 1/2 bath home in Toronto with private driveway, garage, fenced patio with trees and perennials, close to all shops and public transport but feels like it is in an oasis near the Humber River with wonderful neighbours in your private tree-lined Laneway. Bloor West Village / Old Millside is a safe, peaceful in-city neighbourhood just steps from river parkland but a 5 min walk to Jane Station subway and only 30 min to downtown. Outstanding schools including French Immersion at local elementary (Humbercrest PS). Stroll down the cobblestone road to beautiful Etienne Brule park just two blocks from your door where the Humber River runs under a lovely historic bridge and trails abound. This classic home boasts leaded glass, French doors, original mosaic bath tiles, gumwood trim, and a wood burning fireplace but also modern touches such as an all electric new heat pump system, a level 2 EV charger, central A/C and more. Walk to trendy shops, food purveyors, green grocers, restaurants, independent bookstores, clothing boutiques and more along Bloor St. Pet friendly - dogs and cats OK.
IDX information is provided exclusively for consumers' personal, non-commercial use, that it may not be used for any purpose other than to identify prospective properties consumers may be interested in purchasing, and that data is deemed reliable but is not guaranteed accurate by the MLS .
House for rent
C$5,000/moFees may apply
25 Halford Ave, Toronto, ON M6S 4G1
4beds
Price may not include required fees and charges. Learn more|
Singlefamily
Available now
Cats, dogs OK
Air conditioner, central air
In basement laundry
3 Parking spaces parking
Central, electric, heat pump
What's special
Private drivewayPrivate tree-lined lanewaySteps from river parklandFrench doorsOriginal mosaic bath tilesGumwood trimWood burning fireplace
- 3 days |
- -- |
- -- |
Zillow last checked:
Listing updated:
Travel times

Let’s turn your rent into credit progress
Build credit history with every on-time payment and get credit for the payment you’re already making.
Facts & features
Interior
Bedrooms & bathrooms
- Bedrooms: 4
- Bathrooms: 2
- Full bathrooms: 2
Heating
- Central, Electric, Heat Pump
Cooling
- Air Conditioner, Central Air
Appliances
- Included: Dryer, Washer, Water Heater
- Laundry: In Basement, In Unit, Sink
Features
- Floor Drain, Water Meter
- Has basement: Yes
- Has fireplace: Yes
Video & virtual tour
Property
Parking
- Total spaces: 3
- Parking features: Private
- Details: Contact manager
Features
- Stories: 2
- Exterior features: Barbecue, Basement, Cul de Sac/Dead End, Fenced Yard, Floor Drain, Privacy, Public Transit, River/Stream, Water Meter
- Pool features: Contact manager
- Fencing: Fenced Yard
- Has view: Yes
- View description: Park/Greenbelt, River, Trees/Woods
Lot
- Features: Private
Construction
Type & style
- Home type: SingleFamily
- Property subtype: SingleFamily
Materials
- Roof: Asphalt Shingle
Community & HOA
Community
- Features: Park
HOA
- Amenities included: Park, Parking
Location
- Region: Toronto
Financial & listing details
- Lease term: Contact For Details
Nearby apartments for rent


Price history
Price history is unavailable.
Neighborhood: Lambton Baby Point
Nearby schools
GreatSchools rating
No schools nearby
We couldn't find any schools near this home.