Welcome home to your slice of heaven at The Summit at Hamden Hills. This isn't just another 55+ community. It's a real gem for folks looking to simplify life without sacrificing comfort. This rarely available stand alone Ranch is pristine & in move-in ready condition. It's perfectly situated across from a beautiful pond with amazing & peaceful views. It also features two generous sized bedrooms and two large baths. The large eat-in kitchen is perfect for whipping up meals. Living room with sliders that open right to your personal outdoor deck space. The primary bedroom is a dream with a full bath with new walk-in bath tub and walk-in closet that'll make you feel like you're living in luxury. Central air conditioning and central vac throughout. One car attached garage and pull down attic stairs for easy access. The huge basement has plenty of storage and potential for whatever your heart desires. Enjoy your morning coffee or afternoon beverage on a large private Trex deck overlooking a tranquil wooded area. Plus, you're just a short drive from everything you might need - shops, restaurants, hospitals, parks, library and universities. This isn't just a home. It's a chance to enjoy a relaxed & stress free lifestyle in your golden years in an idyllic and most convenient setting. Come take a look - it's the one that you have been waiting for so don't delay seeing it. Professional photos coming soon.
Sold for $405,000
$405,000
25 Hamden Hills Drive #17, Hamden, CT 06518
2beds
1,349sqft
Condominium
Built in 2000
-- sqft lot
$416,600 Zestimate®
$300/sqft
$2,551 Estimated rent
Home value
$416,600
$371,000 - $467,000
$2,551/mo
Zestimate® history
Owner options
List your home for rent
$2,551/mo
Rent Zestimate®
Find your next renter with Zillow Rental Manager. Plus, with online applications, you can quickly screen prospective tenants – for free.
$2,551/mo
Rent Zestimate®
Refinance and save
$3,302/mo
Est. payment
Refinancing to a lower rate could help reduce your monthly payments and save thousands over the life of the loan.
$3,302/mo
Est. payment
Explore your selling options
Work with a Zillow partner agent
Leverage their expertise and Zillow's premium Showcase listings to get your home seen by more buyers.
Get startedList with your own agent
Get your home in front of millions of buyers by listing it on Zillow.
Learn how to do itSell it yourself
Take full control of how buyers see your home on Zillow by listing For Sale by Owner (FSBO).
List your homeWhat's special
Zillow last checked:
Listing updated:
Listed by:
Joseph L. Giordano 203-623-2315,
RE/MAX Alliance 203-488-1641
Bought with:
Rose Robles, RES.0823617
KW Legacy Partners
Source: Smart MLS,MLS#: 24114420
Facts & features
Interior
Bedrooms & bathrooms
- Bedrooms: 2
- Bathrooms: 2
- Full bathrooms: 2
Primary bedroom
- Features: Full Bath, Walk-In Closet(s), Hardwood Floor
- Level: Main
Bedroom
- Features: Hardwood Floor
- Level: Main
Dining room
- Features: Hardwood Floor
- Level: Main
Kitchen
- Level: Main
Living room
- Features: Sliders, Hardwood Floor
- Level: Main
Heating
- Forced Air, Natural Gas
Cooling
- Central Air
Appliances
- Included: Oven/Range, Microwave, Refrigerator, Dishwasher, Disposal, Washer, Dryer, Water Heater
- Laundry: Main Level
Features
- Open Floorplan
- Basement: Full,Unfinished,Interior Entry,Concrete
- Attic: Pull Down Stairs
- Has fireplace: No
- Common walls with other units/homes: End Unit
Interior area
- Total structure area: 1,349
- Total interior livable area: 1,349 sqft
- Finished area above ground: 1,349
Property
Parking
- Total spaces: 1
- Parking features: Attached, Garage Door Opener
- Attached garage spaces: 1
Features
- Stories: 1
- Has view: Yes
- View description: Water
- Has water view: Yes
- Water view: Water
Lot
- Features: Sloped
Details
- Parcel number: 2176191
- Zoning: R4
Construction
Type & style
- Home type: Condo
- Architectural style: Ranch
- Property subtype: Condominium
- Attached to another structure: Yes
Materials
- Vinyl Siding
Condition
- New construction: No
- Year built: 2000
Utilities & green energy
- Sewer: Public Sewer
- Water: Public
- Utilities for property: Cable Available
Community & HOA
Community
- Features: Adult Community 55, Golf, Health Club, Library, Medical Facilities, Park, Public Rec Facilities, Shopping/Mall
- Senior community: Yes
- Subdivision: Centerville
HOA
- Has HOA: Yes
- Amenities included: Management
- Services included: Maintenance Grounds, Trash, Snow Removal, Water, Sewer, Road Maintenance
- HOA fee: $365 monthly
Location
- Region: Hamden
Financial & listing details
- Price per square foot: $300/sqft
- Tax assessed value: $172,550
- Annual tax amount: $8,952
- Date on market: 7/25/2025
Price history
| Date | Event | Price |
|---|---|---|
| 9/16/2025 | Sold | $405,000$300/sqft |
Source:  Smart MLS #24114420 Report a problem Smart MLS #24114420 Report a problem | ||
| 9/2/2025 | Pending sale | $405,000$300/sqft |
Source: Smart MLS #24114420 Report a problem | ||
| 8/1/2025 | Listed for sale | $405,000+138.4%$300/sqft |
Source: Smart MLS #24114420 Report a problem | ||
| 9/19/2000 | Sold | $169,900$126/sqft |
Source: Public Record Report a problem | ||
Public tax history
| Year | Property taxes | Tax assessment |
|---|---|---|
| 2025 | $11,164 +26.3% | $215,180 +35.4% |
| 2024 | $8,840 -1.4% | $158,970 |
| 2023 | $8,963 +1.6% | $158,970 |
| 2022 | $8,820 +5.8% | $158,970 |
| 2021 | $8,336 -11.2% | $158,970 -12% |
| 2020 | $9,391 +6.4% | $180,670 |
| 2019 | $8,828 +1.9% | $180,670 |
| 2018 | $8,665 +6% | $180,670 |
| 2017 | $8,177 -0.2% | $180,670 |
| 2016 | $8,195 +5.6% | $180,670 -4.9% |
| 2015 | $7,762 +2.4% | $189,910 |
| 2014 | $7,583 +1.6% | $189,910 -0.9% |
| 2013 | $7,461 +4.8% | $191,590 |
| 2012 | $7,116 +6.8% | $191,590 |
| 2011 | $6,662 +1.8% | $191,590 -13.9% |
| 2010 | $6,547 +0% | $222,530 |
| 2009 | $6,545 0% | $222,530 |
| 2008 | $6,547 +1.1% | $222,530 |
| 2007 | $6,476 | $222,530 |
Find assessor info on the county website
Neighborhood: 06518
Nearby homes

- $315,0002 bd2 ba1.4k sqft25 Hamden Hills Dr UNIT 9, Hamden, CT 06518Sold
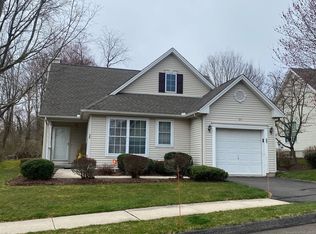
- $375,0002 bd2 ba1.3k sqft25 Hamden Hills Dr UNIT 20, Hamden, CT 06518Sold
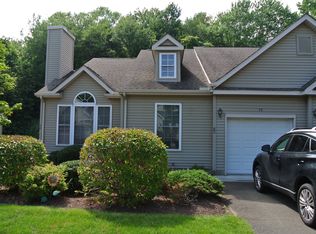
- $321,0002 bd2 ba1.3k sqft25 Hamden Hills Dr UNIT 38, Hamden, CT 06518Sold
- $380,0002 bd2 ba1.2k sqft25 Hamden Hills Dr UNIT 52, Hamden, CT 06518Sold
- $395,0002 bd2 ba1.3k sqft25 Hamden Hills Dr UNIT 64, Hamden, CT 06518Sold
- $369,9002 bd2 ba2k sqft25 Hamden Hills Dr UNIT 68, Hamden, CT 06518Sold
- $374,5002 bd3 ba1.3k sqft25 Hamden Hills Dr UNIT 69, Hamden, CT 06518Sold
- $390,0002 bd2 ba1.3k sqft25 Hamden Hills Dr UNIT 72, Hamden, CT 06518Sold
Nearby schools
GreatSchools rating
- 6/10West Woods SchoolGrades: PK-6Distance: 3.2 mi
- 5/10Hamden Middle SchoolGrades: 7-8Distance: 0.6 mi
- 4/10Hamden High SchoolGrades: 9-12Distance: 1.6 mi
Schools provided by the listing agent
- Middle: Hamden
- High: Hamden
Source: Smart MLS. This data may not be complete. We recommend contacting the local school district to confirm school assignments for this home.


Get pre-qualified for a loan
At Zillow Home Loans, we can pre-qualify you in as little as 5 minutes with no impact to your credit score.An equal housing lender. NMLS #10287.
Sell for more on Zillow
Get a Zillow Showcase℠ listing at no additional cost and you could sell for .
$416,600
2% more
+$8,332
With Zillow Showcase(estimated)
$424,932
- Connecticut
- New Haven County
- Hamden
- 06518
- 25 Hamden Hills Drive Unit 17
Nearby cities
Nearby zip codes
Other Hamden Topics
