NEWBURYPORT. LIFESTYLE. PERFECTION. Rarely does the opportunity come along where you can have it all in Newburyport’s coveted, A+ location! Enjoy breathtaking sunrises over the Ocean at Joppa Park, take leisurely strolls to downtown restaurants and shops, and bike to the beach all while enjoying the luxuries of newer construction, a two-car garage and a private yard. Built in 2022 with all the bells and whistles and many custom features including a shiplap coffered ceiling, wood beams and reclaimed granite. The kitchen stands out with custom cabinets, an oversized quartz island, upscale lighting and wine bar. With the feel of a single-family home, the open layout effortlessly connects you outside, perfect for year-round entertaining with stone patio and a tranquil landscape design that ensures privacy. Upstairs, the primary suite has a luxurious bath and double closets. Need more space? The lower level has high ceilings, guest room and home gym. It doesn't get any better than this!
Sold for $2,375,000
$2,375,000
25 Hancock St #25, Newburyport, MA 01950
4beds
3,870sqft
Condominium, Townhouse
Built in 2022
6,000 Square Feet Lot
$-- Zestimate®
$614/sqft
$3,977 Estimated rent
Home value
Not available
Estimated sales range
Not available
$3,977/mo
Zestimate® history
Owner options
List your home for rent
$3,977/mo
Rent Zestimate®
Find your next renter with Zillow Rental Manager. Plus, with online applications, you can quickly screen prospective tenants – for free.
$3,977/mo
Rent Zestimate®
Refinance and save
$14,780/mo
Est. payment
Refinancing to a lower rate could help reduce your monthly payments and save thousands over the life of the loan.
$14,780/mo
Est. payment
Explore your selling options
Work with a Zillow partner agent
Leverage their expertise and Zillow's premium Showcase listings to get your home seen by more buyers.
Get startedList with your own agent
Get your home in front of millions of buyers by listing it on Zillow.
Learn how to do itSell it yourself
Take full control of how buyers see your home on Zillow by listing For Sale by Owner (FSBO).
List your homeWhat's special
Stone patioOpen layoutPrivate yardShiplap coffered ceilingLuxurious bathReclaimed graniteHome gym
Zillow last checked:
Listing updated:
Listed by:
Alissa Christie 978-494-3807,
RE/MAX Bentley's 978-572-1200
Bought with:
Alissa Christie
RE/MAX Bentley's
Source: MLS PIN,MLS#: 73324365
Facts & features
Interior
Bedrooms & bathrooms
- Bedrooms: 4
- Bathrooms: 6
- Full bathrooms: 5
- 1/2 bathrooms: 1
Primary bedroom
- Features: Bathroom - Full, Bathroom - Double Vanity/Sink, Walk-In Closet(s), Double Vanity, Beadboard
- Level: Second
Bedroom 2
- Features: Bathroom - Full, Walk-In Closet(s), Flooring - Wood
- Level: Second
Bedroom 3
- Features: Closet, Flooring - Wood, Lighting - Overhead
- Level: Second
Bedroom 4
- Features: Bathroom - Full, Closet, Flooring - Wood, Lighting - Overhead
- Level: Second
Primary bathroom
- Features: Yes
Bathroom 1
- Features: Bathroom - Half
- Level: First
Bathroom 2
- Features: Bathroom - Full, Bathroom - Tiled With Shower Stall, Flooring - Stone/Ceramic Tile
- Level: Second
Bathroom 3
- Features: Bathroom - Full, Bathroom - Tiled With Tub & Shower
- Level: Second
Dining room
- Features: Exterior Access, Open Floorplan
- Level: First
Family room
- Features: Open Floorplan
- Level: Basement
Kitchen
- Features: Dining Area, Kitchen Island, Cabinets - Upgraded, Open Floorplan, Recessed Lighting, Stainless Steel Appliances, Wine Chiller, Crown Molding
- Level: First
Living room
- Features: Exterior Access, Open Floorplan, Recessed Lighting, Tray Ceiling(s)
- Level: First
Heating
- Forced Air, Natural Gas
Cooling
- Central Air
Appliances
- Included: Range, Oven, Microwave, Refrigerator, Washer, Dryer
- Laundry: Second Floor, In Unit
Features
- Walk-In Closet(s), Bathroom - Full, Bathroom - Tiled With Tub & Shower, Bathroom - Tiled With Shower Stall, Exercise Room, Bonus Room, Bathroom
- Flooring: Wood, Tile, Flooring - Stone/Ceramic Tile
- Windows: Insulated Windows
- Has basement: Yes
- Number of fireplaces: 2
- Fireplace features: Living Room, Master Bedroom
Interior area
- Total structure area: 3,870
- Total interior livable area: 3,870 sqft
- Finished area above ground: 2,816
- Finished area below ground: 1,054
Property
Parking
- Total spaces: 4
- Parking features: Attached, Off Street
- Attached garage spaces: 2
- Uncovered spaces: 2
Features
- Entry location: Unit Placement(Street)
- Patio & porch: Patio
- Exterior features: Patio, Fenced Yard, Professional Landscaping, Sprinkler System, Stone Wall
- Fencing: Fenced
- Waterfront features: Harbor, Ocean, River, 1/2 to 1 Mile To Beach, Beach Ownership(Public)
Lot
- Size: 6,000 Square Feet
Details
- Parcel number: M:0025 B:0042A L:0000,5230564
- Zoning: R
Construction
Type & style
- Home type: Townhouse
- Property subtype: Condominium, Townhouse
Materials
- Frame
- Roof: Shingle
Condition
- Year built: 2022
Utilities & green energy
- Electric: 200+ Amp Service
- Sewer: Public Sewer
- Water: Public
- Utilities for property: for Gas Range
Community & HOA
Community
- Features: Public Transportation, Shopping, Park, Walk/Jog Trails, Stable(s), Golf, Medical Facility, Bike Path, Conservation Area, Highway Access, House of Worship, Marina, Private School, Public School, T-Station
HOA
- Services included: Insurance, Snow Removal
Location
- Region: Newburyport
Financial & listing details
- Price per square foot: $614/sqft
- Tax assessed value: $1,932,100
- Annual tax amount: $18,510
- Date on market: 12/7/2025
Price history
| Date | Event | Price |
|---|---|---|
| 3/14/2025 | Sold | $2,375,000-4.8%$614/sqft |
Source: MLS PIN #73324365 Report a problem | ||
| 1/30/2025 | Contingent | $2,495,000$645/sqft |
Source: MLS PIN #73324365 Report a problem | ||
| 1/8/2025 | Listed for sale | $2,495,000-5.8%$645/sqft |
Source: MLS PIN #73324365 Report a problem | ||
| 12/13/2024 | Listing removed | $2,650,000$685/sqft |
Source: MLS PIN #73304122 Report a problem | ||
| 10/18/2024 | Listed for sale | $2,650,000+38%$685/sqft |
Source: MLS PIN #73304122 Report a problem | ||
| 12/22/2022 | Sold | $1,920,000$496/sqft |
Source: MLS PIN #72868031 Report a problem | ||
Public tax history
Tax history is unavailable.
Neighborhood: 01950
Nearby homes
- $2,540,7008 bd9 ba6.3k sqft21-25 Hancock St, Newburyport, MA 01950Off Market
- $2,388,4004 bd3 ba3.1k sqft2 Leavitt Ct, Newburyport, MA 01950Off Market
- $4,5003 bd2 ba1.9k sqft66 Purchase St, Newburyport, MA 01950For Rent
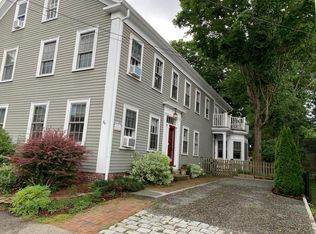
- $--3 bd1 ba-- sqft66 Purchase St #K9, Newburyport, MA 01950Off Market
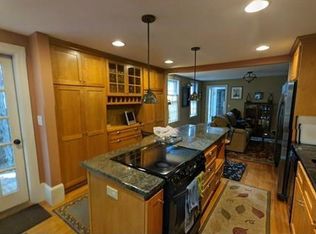
- $--3 bd1 ba-- sqft66 Purchase St #K7, Newburyport, MA 01950Off Market
- $1,152,4003 bd2 ba2k sqft68 Purchase St, Newburyport, MA 01950Off Market
- $2,375,0004 bd6 ba3.8k sqft25 Hancock St, Newburyport, MA 01950Sold
- $878,6003 bd3 ba1.2k sqft60 Purchase St, Newburyport, MA 01950Off Market
Nearby schools
GreatSchools rating
- 7/10Edward G. Molin Elementary SchoolGrades: 4-5Distance: 1.4 mi
- 8/10Rupert A Nock Middle SchoolGrades: 6-8Distance: 1.4 mi
- 10/10Newburyport High SchoolGrades: 9-12Distance: 1.4 mi
Schools provided by the listing agent
- Elementary: Bresnahan
- Middle: Nock
- High: Newburyport
Source: MLS PIN. This data may not be complete. We recommend contacting the local school district to confirm school assignments for this home.
- Massachusetts
- Essex County
- Newburyport
- 01950
- 25 Hancock St Unit 25
Nearby cities
Nearby zip codes
Other Newburyport Topics
