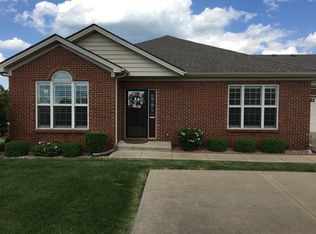
Absolutely Stunning Condominium! Located In Old Silo Hill Retirement Community #2, This New Construction Home Will Most Definitely Steal Your Heart! Experience 55+ Senior Living At It's Finest! Offering Gorgeous High End Finishes, Including Granite Countertops, Beautiful Stone Backsplash, Custom Kitchen Cabinetry, Black Stainless Steel Appliances, Marble Flooring, Tiled Walk In Shower, Gorgeous Fixtures, Custom Shiplap ...ALL THE BEST! Enjoy The Absolutely Amazing Waterfront View From Your Inviting Sunroom, Vaulted Ceiling Living Room, Primary Bedroom or Spacious Bedroom Upstairs! Equipped With A Cozy Gas Fireplace, Custom Built In Shelving, Can Lighting Throughout, Separate Laundry, An ABUNDANCE OF STORAGE, Oversized Attached Garage, And 2 Units For Ultimate Climate Control!! With 3 Bedrooms, 3 Full Baths, All While Sitting In Heart of A Very Well Established & Highly Desired Community, This Stunning Home Checks ALL THE BOXES!!! Call For Your Own Personal Viewing Today!
Sold for $385,000
$385,000
25 Hannah Ln, Mount Sterling, KY 40353
3beds
2,200sqft
Condominium
Built in 2023
-- sqft lot
$403,200 Zestimate®
$175/sqft
$2,699 Estimated rent
Home value
$403,200
$379,000 - $431,000
$2,699/mo
Zestimate® history
Owner options
List your home for rent
$2,699/mo
Rent Zestimate®
Find your next renter with Zillow Rental Manager. Plus, with online applications, you can quickly screen prospective tenants – for free.
$2,699/mo
Rent Zestimate®
Refinance and save
$2,625/mo
Est. payment
Refinancing to a lower rate could help reduce your monthly payments and save thousands over the life of the loan.
$2,625/mo
Est. payment
Explore your selling options
Work with a Zillow partner agent
Leverage their expertise and Zillow's premium Showcase listings to get your home seen by more buyers.
Get startedList with your own agent
Get your home in front of millions of buyers by listing it on Zillow.
Learn how to do itSell it yourself
Take full control of how buyers see your home on Zillow by listing For Sale by Owner (FSBO).
List your homeWhat's special
Custom shiplapCozy gas fireplaceGorgeous high end finishesOversized attached garageSeparate laundryTiled walk in showerCustom kitchen cabinetry
Zillow last checked:
Listing updated:
Listed by:
Melissa Brown 859-274-3714,
Keller Williams Legacy Group
Bought with:
Melissa Brown, 242851
Keller Williams Legacy Group
Source: Imagine MLS,MLS#: 23021133
Facts & features
Interior
Bedrooms & bathrooms
- Bedrooms: 3
- Bathrooms: 3
- Full bathrooms: 3
Primary bedroom
- Level: First
Bedroom 1
- Level: First
Bedroom 2
- Level: Second
Bathroom 1
- Description: Full Bath
- Level: First
Bathroom 2
- Description: Full Bath
- Level: First
Bathroom 3
- Description: Full Bath
- Level: Second
Kitchen
- Level: First
Living room
- Level: First
Living room
- Level: First
Other
- Level: First
Other
- Level: First
Utility room
- Level: First
Heating
- Heat Pump
Cooling
- Electric
Appliances
- Included: Dishwasher, Microwave, Refrigerator, Range
- Laundry: Electric Dryer Hookup, Washer Hookup
Features
- Breakfast Bar, Eat-in Kitchen, Master Downstairs, Walk-In Closet(s), Ceiling Fan(s)
- Flooring: Marble, Vinyl
- Has basement: No
- Has fireplace: Yes
- Fireplace features: Gas Log, Living Room
Interior area
- Total structure area: 2,200
- Total interior livable area: 2,200 sqft
- Finished area above ground: 2,200
- Finished area below ground: 0
Property
Parking
- Total spaces: 2
- Parking features: Attached Garage, Driveway, Off Street
- Garage spaces: 2
- Has uncovered spaces: Yes
Features
- Levels: One and One Half
- Patio & porch: Porch
- Has view: Yes
- View description: Neighborhood, Water
- Has water view: Yes
- Water view: Water
- Body of water: Other
Details
- Parcel number: 0231000105.27
Construction
Type & style
- Home type: Condo
- Property subtype: Condominium
- Attached to another structure: Yes
Materials
- Brick Veneer
- Foundation: Block
- Roof: Composition,Shingle
Condition
- New Construction
- New construction: Yes
- Year built: 2023
Utilities & green energy
- Sewer: Public Sewer
- Water: Public
- Utilities for property: Electricity Connected, Natural Gas Connected, Sewer Connected, Water Connected
Community & HOA
Community
- Subdivision: Silver Creek
HOA
- Services included: Sewer, Trash, Water, Snow Removal, Maintenance Grounds
- HOA fee: $300 monthly
Location
- Region: Mount Sterling
Financial & listing details
- Price per square foot: $175/sqft
- Date on market: 11/1/2023
Price history
| Date | Event | Price |
|---|---|---|
| 2/28/2024 | Sold | $385,000$175/sqft |
Source:  Imagine MLS #23021133 Report a problem Imagine MLS #23021133 Report a problem | ||
| 2/4/2024 | Pending sale | $385,000$175/sqft |
Source: Imagine MLS #23021133 Report a problem | ||
| 11/1/2023 | Listed for sale | $385,000$175/sqft |
Source: Imagine MLS #23021133 Report a problem | ||
Public tax history
Tax history is unavailable.
Neighborhood: 40353
Nearby homes
- $303,4002 bd2 ba1.4k sqft1618 Old Silo Hill Dr, Mount Sterling, KY 40353Off Market
- $289,8002 bd2 ba1.5k sqft1612 Old Silo Hill Dr, Mount Sterling, KY 40353Off Market
- $310,6002 bd2 ba1.5k sqft1608 Old Silo Hill Dr, Mount Sterling, KY 40353Off Market
- $310,7002 bd2 ba1.5k sqft1604 Old Silo Hill Dr, Mount Sterling, KY 40353Off Market
- $315,0002 bd2 ba1.5k sqft1616 Old Silo Hill Dr, Mount Sterling, KY 40353Sold
- $290,0003 bd3 ba2.1k sqft739 Arrowhead Trl, Mount Sterling, KY 40353Sold
- $287,0002 bd2 ba1.4k sqft1610 Old Silo Hill Dr, Mount Sterling, KY 40353Off Market
- $287,1002 bd2 ba1.5k sqft1606 Old Silo Hill Dr, Mount Sterling, KY 40353Off Market
Nearby schools
GreatSchools rating
- 6/10Mapleton Elementary SchoolGrades: PK-5Distance: 1.2 mi
- 7/10McNabb Middle SchoolGrades: 6-8Distance: 2.7 mi
- 7/10Montgomery County High SchoolGrades: 9-12Distance: 2.6 mi
Schools provided by the listing agent
- Elementary: Northview
- Middle: McNabb
- High: Montgomery Co
Source: Imagine MLS. This data may not be complete. We recommend contacting the local school district to confirm school assignments for this home.


Get pre-qualified for a loan
At Zillow Home Loans, we can pre-qualify you in as little as 5 minutes with no impact to your credit score.An equal housing lender. NMLS #10287.
- Kentucky
- Montgomery County
- Mount Sterling
- 40353
- 25 Hannah Ln
Nearby cities
Nearby zip codes
Other Mount Sterling Topics
