Skip main navigation
Sold for $1,030,000
  • $1,030,000

    25 Harbor Court, Copiague, NY 11726

    3beds
    2,334sqft
    Single Family Residence, Residential
    Built in 1973
    0.29 Acres Lot
    $1,048,300 Zestimate®
    $441/sqft
    $3,629 Estimated rent

    Home value

    $1,048,300

    $943,000 - $1.16M

    $3,629/mo

    Zestimate® history
    Loading
    Loading...

    Owner options

    List your home for rent

    $3,629/mo

    Rent Zestimate®

    Find your next renter with Zillow Rental Manager. Plus, with online applications, you can quickly screen prospective tenants – for free.

    Learn more

    $3,629/mo

    Rent Zestimate®

    Refinance and save

    $7,058/mo

    Est. payment

    Refinancing to a lower rate could help reduce your monthly payments and save thousands over the life of the loan.

    See today's rates

    $7,058/mo

    Est. payment

    Explore your selling options

    Work with a Zillow partner agent

    Leverage their expertise and Zillow's premium Showcase listings to get your home seen by more buyers.

    Get started

    List with your own agent

    Get your home in front of millions of buyers by listing it on Zillow.

    Learn how to do it

    Sell it yourself

    Take full control of how buyers see your home on Zillow by listing For Sale by Owner (FSBO).

    List your home

    What's special

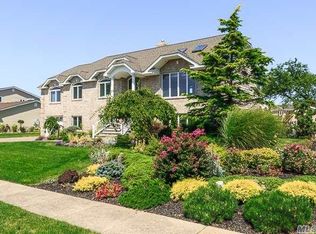
    Welcome home to this truly magnificent waterfront home located on a cul-de-sac in the highly sought after community of Copiague Harbor! Situated on the beautiful, wide Seahorse Canal, this immaculate property has been beautifully updated and maintained with not a detail missed! This 2,334 square foot 3 bed/2 bath home offers a spacious floorplan, an abundance of closets, 2 car garage and full attic. The spectacular kitchen was beautifully renovated in 2024 and boasts beautiful custom Medallion Cherry soft close cabinetry, open shelving, quartz countertops, undermount sink, state of the art appliances which include a 36" 6 burner gas cooktop with oven, additional smart double ovens with air fryer, micro draw, and wine frig. The kitchen also features a large island with pendant lighting and seating, high hats, under cabinet lighting, pantry, vaulted ceiling with 2 skylights with shades, new slider doors with Hunter Douglas electric shades which display an amazing backyard water view. Living space includes formal Dining room with a large bay window overlooking the canal, formal living room with bay window, crown molding and high hat lighting, a large Family room featuring a gas fireplace framed by windows that offer a backyard water view, high hat lighting and crown molding. The primary bedroom layout has been custom designed to include backyard water views, private sliders to the backyard deck, walk in closet and large beautifully finished en-suite bathroom. Two additional large bedrooms share an updated main bathroom and offer large closets, crown molding, ceiling fans and custom blinds. The AMAZING backyard is truly your very own oasis you'll never want to leave! Your very own resort is fully fenced (white pvc) and features a beautiful new custom stone (2024) 16x24 semi in-ground pool, large trex deck, beautiful gazebo and gas firepit situated on a breathtaking canal with 100ft of navy lifetime bulkhead. Also included....central AC, generator, young roof (2020), owned solar panels, 200 AMP electric, security system and in-ground sprinklers. Private Marina/Beach rights. Discover why this unique community of Copiague Harbor is truly Long Island's own piece of paradise.......This diamond home truly has it ALL......The only thing this home is missing is YOU!

    Zillow last checked:

    Listing updated:

    Listed by:

    Richard Wilson 631-793-1448,

    ERealty Advisors Inc 516-888-9715

    Bought with:

    Richard Wilson, 10401348291

    ERealty Advisors Inc

    Source: OneKey® MLS as distributed by MLS GRID,MLS#: 928822MLS Logo

    Facts & features

    Interior

    Bedrooms & bathrooms
    • Bedrooms: 3
    • Bathrooms: 2
    • Full bathrooms: 2
    Primary bedroom
    • Description: Crown molding, ceiling fan, waterview, sliders to back deck, custom blinds, walk in closet.
    • Level: First
    Bedroom 2
    • Description: Spacious room with large double closets, Crown molding, ceiling fan, custom blinds.
    • Level: First
    Bedroom 3
    • Description: Crown molding, ceiling fan, large closet, custom blinds.
    • Level: First
    Primary bathroom
    • Description: En-suite with vaulted ceiling with skylight, large custom shower, granite countertop, window with Hunter Douglas blinds.
    • Level: First
    Bathroom 2
    • Description: Custom tile tub, granite countertop, adjacent walk in linen closet.
    • Level: First
    Den
    • Description: Gas fireplace, crown molding, high hat lighting, ceiling fan, waterview
    • Level: First
    Dining room
    • Description: Open to kitchen, Bay window with beautiful waterview, laminate flooring, high hat lighting, chandelier.
    • Level: First
    Kitchen
    • Description: Exquisite custom kitchen remodeled in 2024. Beautiful Medallion Cherry soft close cabinetry, Open shelving, Quartz countertops, laminate flooring, undermount sink, 36" 6 burner gas cooktop with oven, additional smart double ovens with air fryer, micro draw, wine frig, large island with pendant lighting and seating, High hats, under cabinet lighting, pantry, vaulted ceiling with 2 skylights with shades, New slider doors with Hunter Douglas electric shades. Amazing backyard waterview.
    • Level: First
    Laundry
    • Description: Stackable frontloading washer/electric dryer. 1 year old
    • Level: First
    Living room
    • Description: Crown molding, laminate flooring, high hat lighting, ceiling fan, bay window.
    • Level: First
    Heating
    • Has Heating (Unspecified Type)
    Cooling
    • Central Air
    Appliances
    • Included: Convection Oven, Cooktop, Dishwasher, Dryer, ENERGY STAR Qualified Appliances, Exhaust Fan, Gas Cooktop, Gas Oven, Gas Range, Microwave, Refrigerator, Washer, Wine Refrigerator
    Features
    • First Floor Bedroom, First Floor Full Bath, Cathedral Ceiling(s), Ceiling Fan(s), Chandelier, Chefs Kitchen, Crown Molding, Eat-in Kitchen, Entrance Foyer, Formal Dining, Granite Counters, Kitchen Island, Open Kitchen, Pantry, Primary Bathroom, Recessed Lighting, Smart Thermostat, Storage
    • Attic: Full
    • Number of fireplaces: 1
    • Fireplace features: Gas
    Interior area
    • Total structure area: 2,334
    • Total interior livable area: 2,334 sqft

    Property

    Parking
    • Total spaces: 2
    • Parking features: Attached, Driveway, Garage
    • Garage spaces: 2
    • Has uncovered spaces: Yes
    Features
    • Levels: One
    • Exterior features: Boat Slip, Lighting
    • Has private pool: Yes
    • Pool features: In Ground, Pool Cover
    • Fencing: Back Yard,Vinyl
    • On waterfront: Yes
    • Waterfront features: Bulkhead, Canal Access, Canal Front, Waterfront
    • Frontage length: 100'
    Lot
    • Size: 0.29 Acres
    • Dimensions: 100' x 125'
    Details
    • Parcel number: 0100185000100019000
    • Special conditions: None

    Construction

    Type & style
    • Home type: SingleFamily
    • Architectural style: Ranch
    • Property subtype: Single Family Residence, Residential
    Materials
    • Vinyl Siding
    Condition
    • Year built: 1973

    Utilities & green energy

    • Sewer: Public Sewer
    • Water: Public
    • Utilities for property: Electricity Connected, Natural Gas Connected, Sewer Connected, Trash Collection Public, Water Connected

    Community & HOA

    Community
    • Subdivision: Copiague Harbor
    HOA
    • Has HOA: No
    Location
    • Region: Copiague

    Financial & listing details

    • Price per square foot: $441/sqft
    • Tax assessed value: $5,900
    • Annual tax amount: $20,172
    • Date on market: 11/7/2025
    • Cumulative days on market: 2 days
    • Listing agreement: Exclusive Agency
    • Electric utility on property: Yes

    Price history

    DateEventPrice
    3/23/2026Sold$1,030,000+8.4%$441/sqft
    Source: OneKey® MLS as distributed by MLS GRID #928822 Report a problem
    12/15/2025Pending sale$949,900$407/sqft
    Source: OneKey® MLS as distributed by MLS GRID #928822 Report a problem
    11/9/2025Listing removed$949,900$407/sqft
    Source: OneKey® MLS as distributed by MLS GRID #928822 Report a problem
    11/7/2025Listed for sale$949,900+137.5%$407/sqft
    Source: OneKey® MLS as distributed by MLS GRID #928822 Report a problem
    4/14/2000Sold$400,000$171/sqft
    Source: Public Record Report a problem

    Public tax history

    YearProperty taxesTax assessment
    2025-- $5,900 +6.7%
    2024-- $5,530
    2023-- $5,530
    2022-- $5,530
    2021-- $5,530
    2020-- $5,530 -3.7%
    2019-- $5,740
    2018-- $5,740 +42.4%
    2017$12,541 $4,030
    2016-- $4,030
    2015-- $4,030
    2014-- $4,030
    2013-- $4,030 -27.1%
    2012-- $5,530
    2011-- $5,530
    2010-- $5,530 -8.6%
    2009-- $6,050
    2008-- $6,050
    2007$13,855 +14.6%$6,050
    2005$12,089 -1.4%$6,050
    2004$12,266 +5.7%$6,050
    2003$11,608 +4%$6,050
    2002$11,163 $6,050
    2001-- $6,050
    2000$9,046 $6,050
    Find assessor info on the county website

    Neighborhood: Great Neck

    Nearby schools

    GreatSchools rating
    Schools provided by the listing agent
    • Elementary: Deauville Gardens West Elementary
    • Middle: Copiague Middle School
    • High: Walter G O'Connell Copiague High Sch

    Source: OneKey® MLS as distributed by MLS GRID. This data may not be complete. We recommend contacting the local school district to confirm school assignments for this home.

    Get a cash offer in 3 minutes
    Find out how much your home could sell for in as little as 3 minutes with a no-obligation cash offer.
    Estimated market value
    $1,048,300
    Get a cash offer in 3 minutes
    Find out how much your home could sell for in as little as 3 minutes with a no-obligation cash offer.
    Estimated market value
    $1,048,300