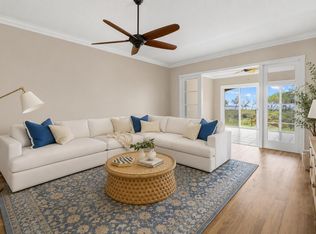
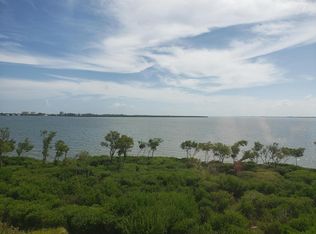
Built 2006! Just an hour north of Palm Beach! Harbour Isle West first floor corner unit with serene river views offering an ideal blend of comfort and convenience. This luxury residence with upgrades galore features luxury vinyl plank flooring throughout the majority of the unit. The kitchen is equipped with an induction cooktop and a Gallery by Frigidaire refrigerator integrated with Samsung WiFi smart-home functionality. Stunning blue-hue granite kitchen countertops! HVAC system replaced in 2026. New screen doors and shades throughout add to the home's functionality. Seller is leaving all furnishings with the exception of select artwork. A rare opportunity to enjoy riverfront living.
Sold for $400,000
$400,000
25 Harbour Isle Drive W #101, Fort Pierce, FL 34949
2beds
1,989sqft
Condominium
Built in 2006
-- sqft lot
$397,300 Zestimate®
$201/sqft
$2,560 Estimated rent
Home value
$397,300
$358,000 - $441,000
$2,560/mo
Zestimate® history
Owner options
List your home for rent
$2,560/mo
Rent Zestimate®
Find your next renter with Zillow Rental Manager. Plus, with online applications, you can quickly screen prospective tenants – for free.
$2,560/mo
Rent Zestimate®
Refinance and save
$3,781/mo
Est. payment
Refinancing to a lower rate could help reduce your monthly payments and save thousands over the life of the loan.
$3,781/mo
Est. payment
Explore your selling options
Work with a Zillow partner agent
Leverage their expertise and Zillow's premium Showcase listings to get your home seen by more buyers.
Get startedList with your own agent
Get your home in front of millions of buyers by listing it on Zillow.
Learn how to do itSell it yourself
Take full control of how buyers see your home on Zillow by listing For Sale by Owner (FSBO).
List your homeWhat's special
First floor corner unitSerene river views
Zillow last checked:
Listing updated:
Listed by:
Ann Fenner Spiegel 772-971-9275,
Fenner Spiegel Properties,
Maui Mawhinney 516-410-0862,
Fenner Spiegel Properties
Bought with:
Jennelle Reid, 3400401
Keller Williams Realty of PSL
Source: BeachesMLS,MLS#: R11166597 Originating MLS: BeachesMLS
Originating MLS: BeachesMLSFacts & features
Interior
Bedrooms & bathrooms
- Bedrooms: 2
- Bathrooms: 2
- Full bathrooms: 2
- Main level bathrooms: 2
- Main level bedrooms: 2
Primary bedroom
- Description: Waterfront!
- Level: Main
- Area: 221
- Dimensions: 17 X 13
Bedroom 2
- Description: Pond view
- Level: Main
- Area: 143
- Dimensions: 13 X 11
Kitchen
- Description: Pond view
- Level: Main
- Area: 154
- Dimensions: 14 X 11
Living room
- Description: Really is a great room!
- Level: Main
- Area: 512
- Dimensions: 32 X 16
Other
- Description: Waterfront sunroom!
- Level: Main
- Area: 208
- Dimensions: 13 X 16
Utility room
- Description: Includes laundry tub
- Level: Main
- Area: 64
- Dimensions: 8 X 8
Heating
- Central, Electric, Individual
Cooling
- Central Air, Ceiling Fan(s), Electric
Appliances
- Included: Dryer, Dishwasher, Electric Range, Ice Maker, Microwave, Refrigerator, Washer
- Laundry: Washer Hookup, Inside, Laundry Tub
Features
- Built-in Features, Breakfast Area, Bathtub, Dual Sinks, Entrance Foyer, Garden Tub/Roman Tub, High Ceilings, Living/Dining Room, Custom Mirrors, Main Level Primary, Pantry, Split Bedrooms, Soaking Tub, Separate Shower, Walk-In Closet(s)
- Flooring: Ceramic Tile, Laminate
Interior area
- Total structure area: 1,989
- Total interior livable area: 1,989 sqft
Property
Parking
- Parking features: Assigned
Accessibility
- Accessibility features: Accessibility Features, Customized Wheelchair Accessible, Accessible Elevator Installed, Accessible Doors, Accessible Hallway(s)
Features
- Entry location: Entry Level Living Area Y
- Exterior features: Lighting, Tennis Court(s)
- Pool features: Association
- Fencing: Fenced
- Has view: Yes
- View description: Pond, River
- Has water view: Yes
- Water view: Pond,River
- Waterfront features: Navigable Water, No Fixed Bridges, Ocean Access, Pond, River Front
Lot
- Features: Many Trees, Sprinklers Automatic, Sprinkler System
Details
- Parcel number: 240250303370005
- Zoning: PUD
Construction
Type & style
- Home type: Condo
- Architectural style: Mediterranean
- Property subtype: Condominium
Materials
- Concrete, Stucco
Condition
- Resale
- New construction: No
- Year built: 2006
Details
- Builder name: DiVosta Homes
Utilities & green energy
- Electric: 3 Phase
- Sewer: Public Sewer
- Water: Public
- Utilities for property: Cable Available, Sewer Available, Water Available
Community & HOA
Community
- Features: Gated, Property Manager On-Site, Street Lights, Sidewalks
- Security: Fire Sprinkler System, Gated Community, Smoke Detector(s)
- Subdivision: HARBOUR ISLE AT HUTCHINSON ISLAND WEST, A CONDOMIN
HOA
- Has HOA: Yes
- Amenities included: Bocce Court, Clubhouse, Dog Park, Elevator(s), Fitness Center, Pool, Spa/Hot Tub, Sidewalks, Tennis Court(s), Trail(s)
- Services included: Internet
- HOA fee: $897 monthly
- HOA phone: 772-466-5512
Location
- Region: Fort Pierce
Financial & listing details
- Price per square foot: $201/sqft
- Tax assessed value: $323,200
- Annual tax amount: $4,029
- Date on market: 2/25/2026
- Cumulative days on market: 28 days
- Listing terms: Cash,Conventional
- Road surface type: Paved
Price history
| Date | Event | Price |
|---|---|---|
| 4/10/2026 | Sold | $400,000-3.6%$201/sqft |
Source:  BeachesMLS #R11166597 Report a problem BeachesMLS #R11166597 Report a problem | ||
| 3/25/2026 | Pending sale | $415,000$209/sqft |
Source: BeachesMLS #R11166597 Report a problem | ||
| 2/25/2026 | Listed for sale | $415,000+64.7%$209/sqft |
Source: BeachesMLS #RX-11166597 Report a problem | ||
| 3/20/2018 | Sold | $252,000-4.9%$127/sqft |
Source: Public Record Report a problem | ||
| 1/10/2018 | Price change | $264,900-3.6%$133/sqft |
Source: Water Pointe Realty Grp/Stuart #RX-10377994 Report a problem | ||
| 12/7/2017 | Price change | $274,900-3.5%$138/sqft |
Source: Water Pointe Realty Grp/Stuart #RX-10377994 Report a problem | ||
| 10/31/2017 | Listed for sale | $285,000+24.5%$143/sqft |
Source: Water Pointe Realty Grp/Stuart #RX-10377994 Report a problem | ||
| 10/26/2015 | Sold | $229,000-0.4%$115/sqft |
Source: BeachesMLS #R10113229 Report a problem | ||
| 9/20/2015 | Pending sale | $229,900$116/sqft |
Source: Keller Williams Realty of PSL #RX-10113229 Report a problem | ||
| 3/20/2015 | Price change | $229,900-8%$116/sqft |
Source: Keller Williams Realty of Port St Lucie #RX-10113229 Report a problem | ||
| 2/21/2015 | Price change | $249,900-7.4%$126/sqft |
Source: Keller Williams Realty of Port St Lucie #RX-10113229 Report a problem | ||
| 5/2/2014 | Listed for sale | $270,000$136/sqft |
Source: KAREN SELACK #RX-10037543 Report a problem | ||
Public tax history
| Year | Property taxes | Tax assessment |
|---|---|---|
| 2025 | $4,030 +3.5% | $208,610 +2.9% |
| 2024 | $3,895 +2.8% | $202,731 +3% |
| 2023 | $3,790 +3.1% | $196,827 +3% |
| 2022 | $3,674 +0.7% | $191,095 +3% |
| 2021 | $3,649 +0.3% | $185,530 +1.4% |
| 2020 | $3,637 | $182,969 +2.3% |
| 2019 | $3,637 +1.7% | $178,856 -13.6% |
| 2018 | $3,575 -32.1% | $207,100 |
| 2017 | $5,265 +44.2% | $207,100 +3.4% |
| 2016 | $3,650 +1.7% | $200,200 +7.8% |
| 2015 | $3,588 | $185,700 +16.5% |
| 2014 | -- | $159,400 +4.3% |
| 2013 | -- | $152,900 +9.8% |
| 2012 | -- | $139,300 +5.1% |
| 2011 | -- | $132,500 |
| 2010 | -- | $132,500 -25% |
| 2009 | -- | $176,600 -16.9% |
| 2008 | -- | $212,400 -20.3% |
| 2007 | -- | $266,500 |
Find assessor info on the county website
Neighborhood: 34949
Nearby homes
- $380,0002 bd2 ba1.9k sqft24 Harbour Isle Dr W UNIT 101, Fort Pierce, FL 34949Sold

- $375,0002 bd2 ba1.9k sqft24 Harbour Isle Dr W UNIT 106, Fort Pierce, FL 34949For Sale
- $3,2002 bd2 ba1.9k sqft16 Harbour Isle Dr W UNIT 304, Fort Pierce, FL 34949For Rent

- $387,3002 bd2 ba1.9k sqft24 Harbour Isle Dr W #PENTHOUSE 02, Fort Pierce, FL 34949Off Market
- $410,1002 bd2 ba1.9k sqft24 Harbour Isle Dr W UNIT PENTHOUSE 04, Fort Pierce, FL 34949Off Market
- $424,1002 bd2 ba1.9k sqft24 Harbour Isle Dr W #PENTHOUSE 06, Fort Pierce, FL 34949Off Market
- $380,6002 bd2 ba1.9k sqft24 W Harbour Isle Dr #305, Fort Pierce, FL 34949Off Market
- $375,0002 bd2 ba1.9k sqft24 Harbour Isle Dr W #PENTHOUSE 2, Fort Pierce, FL 34949Sold
Nearby schools
GreatSchools rating
- 4/10St. Lucie Elementary SchoolGrades: PK-5Distance: 2.9 mi
- 5/10Dan Mccarty SchoolGrades: 6-8Distance: 2.6 mi
- 3/10Fort Pierce Westwood High SchoolGrades: 9-12Distance: 4.3 mi
Schools provided by the listing agent
- Elementary: Weatherbee
- Middle: Dan Mccarty
- High: Fort Pierce Westwood Academy
Source: BeachesMLS. This data may not be complete. We recommend contacting the local school district to confirm school assignments for this home.
Get a cash offer in 3 minutes
Find out how much your home could sell for in as little as 3 minutes with a no-obligation cash offer.
Estimated market value
$397,300
Get a cash offer in 3 minutes
Find out how much your home could sell for in as little as 3 minutes with a no-obligation cash offer.
Estimated market value
$397,300
- Florida
- Saint Lucie County
- Fort Pierce
- 34949
- 25 Harbour Isle Drive W Unit 101
Nearby cities
Nearby zip codes
Other Fort Pierce Topics
