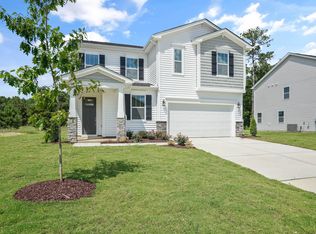
Less than 15 minutes from downtown Fuquay! Move-In Ready Two Story with First Floor Guest Suite. Welcome home to this beautifully maintained two-story gem, just over three years old and ready for immediate move-in! Designed for modern living, the open-concept first floor features nine foot ceilings, an abundance of windows for natural lighting, and a seamless flow between the spacious living room, dining area, and contemporary kitchen. A highly sought after first floor bedroom and full bath provide convenient accommodations for guests, multigenerational living, or a home office option. A practical mudroom off the garage adds everyday convenience along with storage under the stairs. Upstairs, you'll find three generous bedrooms, including a serene owner's suite with a large walk-in closet and dual sinks in both the owners and hall bathrooms. A versatile loft offers extra space for a family room, study, or creative retreat, and the laundry room is smartly located on the same level. Enjoy outdoor living in your private, fenced backyard featuring a 10x12 covered, screened-in porch ideal for relaxing or entertaining. The home also includes a two-car garage with an electric car charger. Washer, dryer, refrigerator convey! Set within one of the area's most desirable communities, residents have access to a sparkling swimming pool, a playground oasis, and beautifully maintained green spaces. The HOA covers weekly trash and recycle pickup, offering added convenience and value. This home truly blends style, comfort, and convenience.
Sold for $390,000
$390,000
25 Hartford Ln, Fuquay Varina, NC 27526
4beds
2,419sqft
Single Family Residence, Residential
Built in 2022
9,147 Square Feet Lot
$389,900 Zestimate®
$161/sqft
$2,323 Estimated rent
Home value
$389,900
$370,000 - $409,000
$2,323/mo
Zestimate® history
Owner options
List your home for rent
$2,323/mo
Rent Zestimate®
Find your next renter with Zillow Rental Manager. Plus, with online applications, you can quickly screen prospective tenants – for free.
$2,323/mo
Rent Zestimate®
Refinance and save
$2,622/mo
Est. payment
Refinancing to a lower rate could help reduce your monthly payments and save thousands over the life of the loan.
$2,622/mo
Est. payment
Explore your selling options
Work with a Zillow partner agent
Leverage their expertise and Zillow's premium Showcase listings to get your home seen by more buyers.
Get startedList with your own agent
Get your home in front of millions of buyers by listing it on Zillow.
Learn how to do itSell it yourself
Take full control of how buyers see your home on Zillow by listing For Sale by Owner (FSBO).
List your homeWhat's special
Nine foot ceilingsPrivate fenced backyardStorage under the stairsFirst floor guest suite
Zillow last checked:
Listing updated:
Listed by:
Krista Beauchesne 919-602-5318,
Coldwell Banker HPW
Bought with:
Taralyn Farrell, 278617
Coldwell Banker Advantage
Source: Doorify MLS,MLS#: 10154087
Facts & features
Interior
Bedrooms & bathrooms
- Bedrooms: 4
- Bathrooms: 3
- Full bathrooms: 3
Heating
- Electric, Heat Pump, Zoned
Cooling
- Central Air, Electric, Zoned
Appliances
- Included: Dishwasher, Disposal, Electric Water Heater, Microwave, Plumbed For Ice Maker, Refrigerator, Stainless Steel Appliance(s), Washer/Dryer
- Laundry: Electric Dryer Hookup, Laundry Room, Upper Level
Features
- Bathtub/Shower Combination, Ceiling Fan(s), Double Vanity, Entrance Foyer, Granite Counters, High Ceilings, High Speed Internet, Kitchen Island, Pantry, Recessed Lighting, Separate Shower, Smart Thermostat, Smooth Ceilings, Tray Ceiling(s), Walk-In Closet(s), Walk-In Shower, Water Closet
- Flooring: Carpet, Vinyl, Tile
- Windows: Blinds
Interior area
- Total structure area: 2,419
- Total interior livable area: 2,419 sqft
- Finished area above ground: 2,419
- Finished area below ground: 0
Property
Parking
- Total spaces: 2
- Parking features: Driveway, Electric Vehicle Charging Station(s), Garage
- Attached garage spaces: 2
Features
- Levels: Two
- Stories: 2
- Patio & porch: Rear Porch, Screened
- Exterior features: Fenced Yard, Rain Gutters
- Pool features: Swimming Pool Com/Fee, Community
- Fencing: Back Yard, Fenced, Vinyl
- Has view: Yes
Lot
- Size: 9,147 Square Feet
Details
- Parcel number: 080652 0026 26
- Special conditions: Standard
Construction
Type & style
- Home type: SingleFamily
- Architectural style: Traditional
- Property subtype: Single Family Residence, Residential
Materials
- Brick Veneer, Vinyl Siding
- Foundation: Slab
- Roof: Shingle
Condition
- New construction: No
- Year built: 2022
Details
- Builder name: Mattamy Homes
Utilities & green energy
- Sewer: Public Sewer
- Water: Public
Community & HOA
Community
- Features: Pool, Sidewalks
- Subdivision: Providence Creek
HOA
- Has HOA: Yes
- Amenities included: Playground, Pool, Trash
- Services included: Trash
- HOA fee: $250 quarterly
Location
- Region: Fuquay Varina
Financial & listing details
- Price per square foot: $161/sqft
- Tax assessed value: $345,455
- Annual tax amount: $2,403
- Date on market: 3/19/2026
Price history
| Date | Event | Price |
|---|---|---|
| 6/3/2026 | Sold | $390,000-1.3%$161/sqft |
Source:  Doorify MLS #10154087 Report a problem Doorify MLS #10154087 Report a problem | ||
| 5/2/2026 | Pending sale | $395,000$163/sqft |
Source: Doorify MLS #10154087 Report a problem | ||
| 3/19/2026 | Listed for sale | $395,000-6.4%$163/sqft |
Source: Doorify MLS #10154087 Report a problem | ||
| 10/6/2025 | Listing removed | $422,000$174/sqft |
Source: Doorify MLS #10116216 Report a problem | ||
| 9/3/2025 | Price change | $422,000-0.7%$174/sqft |
Source: Doorify MLS #10116216 Report a problem | ||
| 8/15/2025 | Listed for sale | $425,000+7.6%$176/sqft |
Source: Doorify MLS #10116216 Report a problem | ||
| 6/9/2023 | Sold | $395,000-1.2%$163/sqft |
Source: Doorify MLS #2489547 Report a problem | ||
| 3/4/2023 | Contingent | $399,825$165/sqft |
Source: Doorify MLS #2489547 Report a problem | ||
| 1/27/2023 | Price change | $399,825-0.1%$165/sqft |
Source: Doorify MLS #2489547 Report a problem | ||
| 1/8/2023 | Listed for sale | $400,116$165/sqft |
Source: Doorify MLS #2489547 Report a problem | ||
Public tax history
| Year | Property taxes | Tax assessment |
|---|---|---|
| 2025 | $2,403 | $345,455 |
| 2024 | $2,403 +60.6% | $345,455 +55% |
| 2023 | $1,496 | $222,939 |
| 2022 | -- | -- |
Find assessor info on the county website
Neighborhood: 27526
Nearby homes
- $411,5005 bd3 ba2.5k sqft17 Hartford Ln, Fuquay Varina, NC 27526Off Market
- $459,700-- bd-- ba3.3k sqft30 Hartford Ln, Fuquay Varina, NC 27526Off Market
- $387,9003 bd2 ba2.3k sqft28 Kingsford Lane, Fuquay Varina, NC 27526Off Market
- $391,700-- bd-- ba2.3k sqft16 Hartford Ln, Fuquay Varina, NC 27526Off Market
- $448,3674 bd3 ba2.9k sqft14 Kingsford Ln, Fuquay Varina, NC 27526Sold
- $479,5705 bd4 ba3.1k sqft133 Windswept Way, Fuquay Varina, NC 27526Sold
- $403,9004 bd2 ba2.3k sqft56 Kingsford Ln, Fuquay Varina, NC 27526Off Market
- $410,0003 bd2 ba2.3k sqft65 Hartford Ln, Fuquay Varina, NC 27526Sold
Nearby schools
GreatSchools rating
- 6/10Northwest Harnett ElementaryGrades: PK-5Distance: 6.1 mi
- 3/10Harnett Central MiddleGrades: 6-8Distance: 1.7 mi
- 4/10Harnett Central HighGrades: 9-12Distance: 2 mi
Schools provided by the listing agent
- Elementary: Harnett - Northwest Harnett Elementary
- Middle: Harnett - Harnett Central Middle
- High: Harnett - Harnett Central
Source: Doorify MLS. This data may not be complete. We recommend contacting the local school district to confirm school assignments for this home.
Get a cash offer in 3 minutes
Find out how much your home could sell for in as little as 3 minutes with a no-obligation cash offer.
Estimated market value
$389,900
Get a cash offer in 3 minutes
Find out how much your home could sell for in as little as 3 minutes with a no-obligation cash offer.
Estimated market value
$389,900
- North Carolina
- Harnett County
- Fuquay Varina
- 27526
- 25 Hartford Ln
Nearby cities
Nearby zip codes
Other Fuquay Varina Topics
