Skip main navigation
For sale
  • $749,900

    25 Harvey Lane, Ronkonkoma, NY 11779

    4beds
    1,985sqft
    Loading
    Single Family Residence, Residential
    Built in 1966
    9,148 Square Feet Lot
    $-- Zestimate®
    $378/sqft
    $-- HOA

    What's special

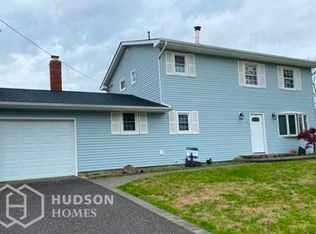
    Welcome to 25 Harvey Lane, a spacious Colonial in the heart of Ronkonkoma, perfectly situated on a beautiful tree-lined block with tremendous curb appeal, a large property, and an oversized driveway offering plenty of parking. Step inside to a bright and open layout with an abundance of living space throughout. The main level features gleaming hardwood floors, a spacious family room, a separate den with fireplace, an updated eat-in kitchen with bar seating, and a formal dining room ideal for entertaining. An additional wet bar/kitchen area with its own full bath and private entrance offers incredible flexibility for extended living, guests, or possible accessory use with proper permits. Upstairs, you’ll find four spacious bedrooms with hardwood floors, ample closet space, and plenty of natural light. The second level also features a Jack-and-Jill style bathroom setup with an additional attached half bath, creating a highly functional layout. The finished basement provides even more usable space, complete with a dedicated laundry area. The backyard is built for entertaining, featuring a large expansive deck, patio area, fully fenced yard, and plenty of privacy. Located in the award-winning Sachem School District and just minutes from the Ronkonkoma LIRR, major highways, great restaurants, nightlife, shopping, entertainment, and more — this home truly checks every box. 25 Harvey Lane offers space, flexibility, location, and value... a rare opportunity in one of Ronkonkoma’s most convenient locations
    41 days
    |
    1,312
    |
    77
    |

    Likely to sell faster than

    Zillow last checked:

    Listing updated:

    Listed by:

    Frontline Realty Group LLC 631-938-1481,

    Michael V. Foley 631-612-6874

    Source: OneKey® MLS as distributed by MLS GRID,MLS#: 1012960MLS Logo

      Facts & features

      Interior

      Bedrooms & bathrooms
      • Bedrooms: 4
      • Bathrooms: 4
      • Full bathrooms: 2
      • 1/2 bathrooms: 2
      Heating
      • Oil
      Cooling
      • Central Air, Ductless
      Appliances
      • Included: Cooktop, Dishwasher, Oven, Refrigerator
      • Laundry: Laundry Room
      Features
      • Chandelier, Chefs Kitchen, Eat-in Kitchen, Formal Dining, Kitchen Island, Open Kitchen, Primary Bathroom
      • Basement: Finished,Full
      • Attic: Partial,Pull Stairs
      • Has fireplace: Yes
      • Fireplace features: Living Room
      Interior area
      • Total structure area: 2,464
      • Total interior livable area: 1,985 sqft

      Property

      Parking
      • Parking features: Driveway, Garage
      • Has garage: Yes
      • Has uncovered spaces: Yes
      Features
      • Fencing: Fenced
      Lot
      • Size: 9,148 Square Feet
      • Features: Back Yard, Landscaped, Level
      Details
      • Parcel number: 0200725001000016000
      • Special conditions: None

      Construction

      Type & style
      • Home type: SingleFamily
      • Architectural style: Colonial
      • Property subtype: Single Family Residence, Residential
      Materials
      • Frame
      Condition
      • Year built: 1966

      Utilities & green energy

      • Sewer: Cesspool
      • Water: Public
      • Utilities for property: Electricity Connected, Water Connected

      Community & HOA

      HOA
      • Has HOA: No
      Location
      • Region: Ronkonkoma

      Financial & listing details

      • Price per square foot: $378/sqft
      • Tax assessed value: $3,275
      • Annual tax amount: $12,343
      • Date on market: 6/24/2026
      • Cumulative days on market: 41 days
      • Listing agreement: Exclusive Right To Sell
      • Electric utility on property: Yes

        Estimated market value

        Not available

        Estimated sales range

        Not available

        Not available

        Price history

        DateEventPrice
        6/24/2026Listed for sale$749,900+114.3%$378/sqft
        Source: OneKey® MLS as distributed by MLS GRID #1012960 Report a problem
        4/22/2020Sold$350,000-12.5%$176/sqft
        Source: Public Record Report a problem
        1/2/2020Listing removed$399,900$201/sqft
        Source: Douglas Elliman #3170085 Report a problem
        12/13/2019Listed for sale$399,900$201/sqft
        Source: Douglas Elliman #3170085 Report a problem
        12/13/2019Pending sale$399,900$201/sqft
        Source: Douglas Elliman #3170085 Report a problem
        11/18/2019Price change$399,900-4.8%$201/sqft
        Source: Douglas Elliman #3170085 Report a problem
        10/4/2019Listed for sale$419,900$212/sqft
        Source: Douglas Elliman Real Estate #3170085 Report a problem

        Public tax history

        YearProperty taxesTax assessment
        2025-- $3,275
        2024-- $3,275
        2023-- $3,275
        2022-- $3,275
        2021-- $3,275
        2020-- $3,275
        2019-- $3,275
        2018-- $3,275
        2017$9,037 $3,275
        2016-- $3,275
        2015-- $3,275
        2014-- $3,275
        2013-- $3,275
        2012-- $3,275
        2011-- $3,275
        2010-- $3,275
        2009-- $3,275
        2008-- $3,275
        2007$7,379 +17.6%$3,275
        2005$6,275 +7.5%$3,275
        2004$5,837 +8%$3,275
        2003$5,404 +5.4%$3,275
        2002$5,128 $3,275
        Find assessor info on the county website

        Monthly payment

        Estimated monthly payment$1,822
        All calculations are estimates and provided by Zillow, Inc. for informational purposes only. Actual amounts may vary.
        HOA fees may include property taxes on listings classified as Co-Ops. Contact the listing agent and/or owner for fee details.
        Mortgage interest rates are dependent on a number of factors, including credit score, down payment, and repayment length. Interest rate data provided by Zillow Group Marketplace, Inc. as of 1/1/1970 from various mortgage lenders with which we have lead or other similar arrangements; the Estimated Payment is an average of those rates.
        See how much you could borrow to make a competitive offer.

        Climate risks

        Neighborhood: 11779

        Getting around

        42 / 100
        Car-Dependent
        37 / 100
        Somewhat Bikeable

        Nearby schools

        GreatSchools rating
        Schools provided by the listing agent
        • Elementary: Hiawatha School
        • Middle: Samoset Middle School
        • High: Sachem High School North

        Source: OneKey® MLS as distributed by MLS GRID. This data may not be complete. We recommend contacting the local school district to confirm school assignments for this home.

        A local agent can set up tours, give advice and negotiate with sellers.

        Browse local experts

        Similar homes