Skip main navigation
Pending
  • Price cut: $5K (5/10)
    $105,000

    25 Hawk Dr, Burnside, KY 42519

    1beds
    600sqft
    : 
    Loading
    Get pre-qualified
    Single Family Residence
    Built in ----
    0.7 Acres Lot
    $-- Zestimate®
    $175/sqft
    $-- HOA

    What's special

    Fresh modern feel throughoutBeautifully updated homeFully remodeled tiny homeSought-after lakeside settingLarge detached garageCharming kitchenUpdated cabinetry
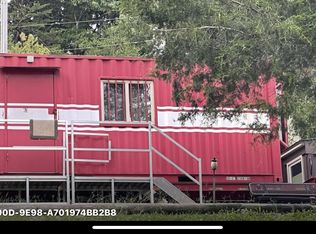
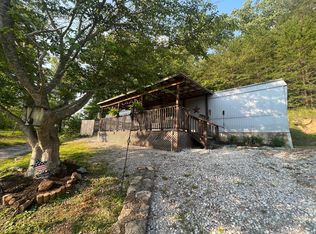
    Charming Fully Remodeled Tiny Home Near the Water! This adorable home has been completely remodeled from top to bottom and is move-in ready. Featuring one bedroom and one full bathroom, the interior offers a fresh, modern feel throughout. The charming kitchen is thoughtfully designed with updated cabinetry, a fun and eye-catching backsplash, and comes fully equipped with a microwave, stove, and dishwasher. Nearly everything in the home has been updated, including the walls, flooring, fixtures, and cabinets. The home will also feature a brand-new, eco-friendly mini-split system, providing efficient heating and cooling with low electric costs. Outside, you'll find a large detached garage, perfect for storing your boat, lake gear, and other recreational toys. Located in the desirable Dixie Bend community and close to the water, this property makes an ideal vacation retreat, short-term rental investment, or cozy getaway for your family to enjoy. Don't miss this unique opportunity to own a beautifully updated home in a sought-after lakeside setting.
    172 days
    |
    489
    |
    13
    |

    Zillow last checked:

    Listing updated:

    Listed by:

    The Dream Team Real Estate Professionals - Dreama Bolin 606-802-0300,

    Lake Cumberland Real Estate Professionals

    Source: Imagine MLS,MLS#: 26001111MLS Logo

      Facts & features

      Interior

      Bedrooms & bathrooms
      • Bedrooms: 1
      • Bathrooms: 1
      • Full bathrooms: 1
      Primary bedroom
      • Level: First
      Kitchen
      • Level: First
      Heating
      • Electric
      Cooling
      • Ductless
      Features
      • Eat-in Kitchen
      • Flooring: Laminate
      • Has basement: No
      • Has fireplace: No
      Interior area
      • Total structure area: 600
      • Total interior livable area: 600 sqft
      • Finished area above ground: 600
      • Finished area below ground: 0

      Property

      Parking
      • Total spaces: 2
      • Parking features: Garage
      • Garage spaces: 2
      Features
      • Levels: One
      Lot
      • Size: 0.7 Acres
      Details
      • Additional structures: Shed(s)
      • Parcel number: 0946356

      Construction

      Type & style
      • Home type: SingleFamily
      • Property subtype: Single Family Residence
      Materials
      • Vinyl Siding
      • Foundation: Block
      • Roof: Shingle

      Utilities & green energy

      • Sewer: Septic Tank
      • Water: Public

      Community & HOA

      Community
      • Subdivision: Dixie Bend
      HOA
      • Has HOA: No
      Location
      • Region: Burnside

      Financial & listing details

      • Price per square foot: $175/sqft
      • Date on market: 6/23/2026

        Estimated market value

        Not available

        Estimated sales range

        Not available

        $728/mo

        Price history

        DateEventPrice
        6/24/2026Pending sale$105,000$175/sqft
        Source: Imagine MLS #26001111 Report a problem
        6/23/2026Listed for sale$105,000$175/sqft
        Source: Imagine MLS #26001111 Report a problem
        6/15/2026Pending sale$105,000$175/sqft
        Source: Imagine MLS #26001111 Report a problem
        5/10/2026Price change$105,000-4.5%$175/sqft
        Source: Imagine MLS #26001111 Report a problem
        2/15/2026Price change$110,000-8.3%$183/sqft
        Source: Imagine MLS #26001111 Report a problem
        2/8/2026Listed for sale$119,900$200/sqft
        Source: Imagine MLS #26001111 Report a problem
        1/18/2026Pending sale$119,900$200/sqft
        Source: Imagine MLS #26001111 Report a problem
        1/15/2026Listed for sale$119,900+155.1%$200/sqft
        Source: Imagine MLS #26001111 Report a problem
        4/12/2024Sold$47,000-27.7%$78/sqft
        Source: Imagine MLS #22025534 Report a problem
        2/26/2024Pending sale$65,000$108/sqft
        Source: Imagine MLS #22025534 Report a problem
        11/21/2023Price change$65,000-11.6%$108/sqft
        Source: Imagine MLS #22025534 Report a problem
        4/17/2023Price change$73,500-8%$123/sqft
        Source: Imagine MLS #22025534 Report a problem
        11/27/2022Listed for sale$79,900$133/sqft
        Source: Imagine MLS #22025534 Report a problem

        Public tax history

        Tax history is unavailable.

        Monthly payment

        Est. payment

        Payment breakdown

        Explore the cost of this home by adjusting the details. Changes won't be saved.
        All calculations are estimates and provided by Zillow, Inc. for informational purposes only. Actual amounts may vary.
        HOA fees may include property taxes on listings classified as Co-Ops. Contact the listing agent and/or owner for fee details.
        Mortgage interest rates are dependent on a number of factors, including credit score, down payment, and repayment length. Interest rate data provided by Zillow Group Marketplace, Inc. as of 1/1/1970 from various mortgage lenders with which we have lead or other similar arrangements; the Estimated Payment is an average of those rates.
        See how much you could borrow to make a competitive offer.

        Climate risks

        Neighborhood: 42519

        Getting around

        0 / 100
        Car-Dependent

        Nearby schools

        GreatSchools rating
        Schools provided by the listing agent
        • Elementary: Burnside
        • Middle: Southern
        • High: Southwestern

        Source: Imagine MLS. This data may not be complete. We recommend contacting the local school district to confirm school assignments for this home.

        A local agent can set up tours, give advice and negotiate with sellers.

        A local lender can help you make sure your offer is ready when you are.

        Browse local experts

        Similar homes

        Skip to the end of the carouselSkip to the beginning of the carousel