Welcome to 25 Hawk Hollow Trail, a property that defines pride of ownership and meticulous care. Situated on a sprawling 1.06-acre corner lot—one of the largest and most private in the entire subdivision—this home has undergone a series of significant, high-value updates that make it truly turn-key. From the professionally extended driveway (2021) to the high-end interior finishes, every detail has been managed with longevity and comfort in mind.
The interior experience begins with brand-new flooring installed throughout the downstairs in 2024, providing a fresh, modern foundation for the home. The kitchen has been thoughtfully refreshed with a new sink and contemporary hardware, a theme of updated fixtures that carries throughout the entire residence. The standout feature is the 2025 master bathroom remodel; this main-level sanctuary was designed for relaxation, featuring premium finishes and a deep soaking tub and walk in shower.
This home is as resilient as it is beautiful. It features a brand-new Fortified Roof installed in 2025, engineered for superior durability. For total peace of mind, a 22KW Generac whole-home generator ensures that your comfort is never interrupted by the elements. Further evidence of careful maintenance includes a septic system that was recently pumped in 2024, leaving the home's major infrastructure in top-tier condition for its next owners.
Outdoor utility and recreation are unmatched here. For travelers and coastal enthusiasts, the property is equipped with a 50-amp RV/Marine service. The outdoor living space features a deck refurbished in 2020, complete with a 9x11 sun awning that remains with the home, alongside a 10x16 storage shed. Whether you are looking for a spa-like retreat, a highly functional hobby space, or a secure, well-maintained residence, 25 Hawk Hollow Trail stands in a class of its own.
Sold for $440,000
$440,000
25 Hawk Hollow Trail, Burgaw, NC 28425
4beds
2,335sqft
Single Family Residence
Built in 2006
1.06 Acres Lot
$444,700 Zestimate®
$188/sqft
$2,524 Estimated rent
Home value
$444,700
$405,000 - $489,000
$2,524/mo
Zestimate® history
Owner options
List your home for rent
$2,524/mo
Rent Zestimate®
Find your next renter with Zillow Rental Manager. Plus, with online applications, you can quickly screen prospective tenants – for free.
$2,524/mo
Rent Zestimate®
Refinance and save
$2,736/mo
Est. payment
Refinancing to a lower rate could help reduce your monthly payments and save thousands over the life of the loan.
$2,736/mo
Est. payment
Explore your selling options
Work with a Zillow partner agent
Leverage their expertise and Zillow's premium Showcase listings to get your home seen by more buyers.
Get startedList with your own agent
Get your home in front of millions of buyers by listing it on Zillow.
Learn how to do itSell it yourself
Take full control of how buyers see your home on Zillow by listing For Sale by Owner (FSBO).
List your homeWhat's special
High-end interior finishesDeep soaking tub
Zillow last checked:
Listing updated:
Listed by:
Aspyre Realty Group 910-241-0404,
eXp Realty
Bought with:
Kym C Harrelson-Pattishall, 317193
RE/MAX Executive
Source: Hive MLS,MLS#: 100549080 Originating MLS: Cape Fear Realtors MLS, Inc.
Originating MLS: Cape Fear Realtors MLS, Inc.Facts & features
Interior
Bedrooms & bathrooms
- Bedrooms: 4
- Bathrooms: 3
- Full bathrooms: 2
- 1/2 bathrooms: 1
Rooms
- Room types: Master Bedroom, Breakfast Nook, Dining Room, Living Room, Family Room, Bedroom 1, Bedroom 2, Bedroom 3, Fnshd Room over Garage
Heating
- Electric, Heat Pump
Cooling
- Central Air
Appliances
- Included: Built-In Microwave, Water Softener, Washer, Refrigerator, Dryer, Dishwasher
- Laundry: Laundry Room
Features
- Master Downstairs, Whole-Home Generator, Ceiling Fan(s), Walk-in Shower, Blinds/Shades
- Flooring: LVT/LVP
Interior area
- Total structure area: 2,335
- Total interior livable area: 2,335 sqft
Property
Parking
- Total spaces: 2
- Parking features: Attached, Paved
- Has attached garage: Yes
Features
- Levels: Two
- Patio & porch: Covered, Porch
- Fencing: Full,Wood
- Has view: Yes
- View description: See Remarks
- Frontage type: See Remarks
Lot
- Size: 1.06 Acres
- Features: Corner Lot
Details
- Additional structures: Shed(s)
- Parcel number: 32460860810000
- Zoning: RP
- Special conditions: Standard
- Other equipment: Generator
Construction
Type & style
- Home type: SingleFamily
- Property subtype: Single Family Residence
Materials
- Vinyl Siding
- Foundation: Slab
- Roof: Shingle,See Remarks
Condition
- New construction: No
- Year built: 2006
Utilities & green energy
- Sewer: Septic Tank
- Water: Well
- Utilities for property: See Remarks
Community & HOA
Community
- Security: Security System
- Subdivision: Pike Crossing
HOA
- Has HOA: Yes
- Amenities included: Maintenance Common Areas
- HOA fee: $55 annually
- HOA name: Pikes Crossing Hoa
- HOA phone: 910-471-3360
Location
- Region: Burgaw
Financial & listing details
- Price per square foot: $188/sqft
- Tax assessed value: $227,634
- Annual tax amount: $2,317
- Date on market: 1/14/2026
- Cumulative days on market: 7 days
- Listing agreement: Exclusive Right To Sell
- Listing terms: Cash,Conventional,FHA,USDA Loan,VA Loan
- Road surface type: Paved
Price history
| Date | Event | Price |
|---|---|---|
| 3/16/2026 | Sold | $440,000-2.2%$188/sqft |
Source:  Hive MLS #100549080 Report a problem Hive MLS #100549080 Report a problem | ||
| 1/21/2026 | Contingent | $450,000$193/sqft |
Source: Hive MLS #100549080 Report a problem | ||
| 1/14/2026 | Listed for sale | $450,000+60.5%$193/sqft |
Source: eXp Realty #100549080 Report a problem | ||
| 3/2/2007 | Sold | $280,380$120/sqft |
Source: Hive MLS #30375119 Report a problem | ||
Public tax history
| Year | Property taxes | Tax assessment |
|---|---|---|
| 2025 | $2,317 | $366,604 +61% |
| 2024 | $2,317 | $227,634 |
| 2023 | $2,317 +9% | $227,634 |
| 2022 | $2,126 | $227,634 |
| 2021 | $2,126 | $227,634 |
| 2020 | -- | $227,634 |
| 2019 | $2,098 | $227,634 +11% |
| 2018 | $2,098 +5.2% | $205,130 |
| 2017 | $1,994 +1% | $205,130 |
| 2016 | $1,974 | $205,130 |
| 2015 | $1,974 +1.8% | $205,130 |
| 2014 | $1,939 | $205,130 |
| 2013 | $1,939 +27.1% | $205,130 |
| 2012 | $1,526 | $205,130 |
| 2011 | -- | $205,130 +6% |
| 2010 | -- | $193,522 |
Find assessor info on the county website
Neighborhood: 28425
Nearby homes
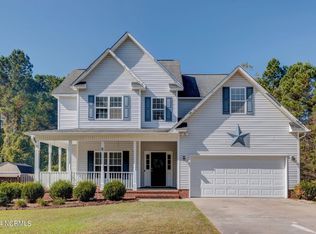
- $380,0004 bd3 ba2.3k sqft41 Hawk Hollow Trl, Burgaw, NC 28425Sold
- $415,2003 bd2 ba2.1k sqft19 Roland Ct, Burgaw, NC 28425Off Market
- $433,0004 bd2 ba2.4k sqft61 Hawk Hollow Trl, Burgaw, NC 28425Off Market
- $404,6003 bd2 ba600 sqft20 Roland Ct, Burgaw, NC 28425Off Market
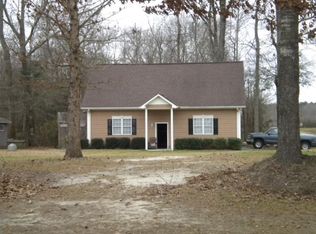
- $326,1003 bd2 ba1.4k sqft29 Roland Ct, Burgaw, NC 28425Off Market
- $40,9931.65 Acres9550 Old River Rd, Burgaw, NC 28425Off Market
- $224,6003 bd2 ba1.6k sqft9550 Old River Rd, Burgaw, NC 28425Off Market
- $410,4003 bd2 ba2.1k sqft83 Hawk Hollow Trl, Burgaw, NC 28425Off Market
Nearby schools
GreatSchools rating
- 2/10Burgaw Elementary SchoolGrades: PK-5Distance: 6.2 mi
- 3/10Burgaw Middle SchoolGrades: 6-8Distance: 5.4 mi
- 9/10Pender Early College High SchoolGrades: 9-12Distance: 5.3 mi
Schools provided by the listing agent
- Elementary: Rocky Point
- Middle: Cape Fear
- High: Heide Trask
Source: Hive MLS. This data may not be complete. We recommend contacting the local school district to confirm school assignments for this home.
Get a cash offer in 3 minutes
Find out how much your home could sell for in as little as 3 minutes with a no-obligation cash offer.
Estimated market value
$444,700
Get a cash offer in 3 minutes
Find out how much your home could sell for in as little as 3 minutes with a no-obligation cash offer.
Estimated market value
$444,700
- North Carolina
- Pender County
- Burgaw
- 28425
- 25 Hawk Hollow Trail
Nearby cities
Nearby zip codes
Other Burgaw Topics
