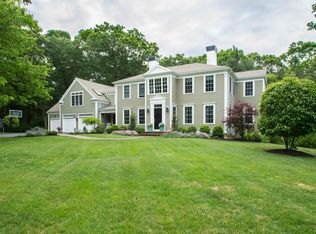
Indulge in the coastal charm of this stunning colonial home with 4 bed 2.5 bath a mere steps from Shipyard Beach and Hall's Corner. Step inside to an inviting open floor plan connecting the main living areas. The updated eat-in kitchen boasts white quartz countertops, a large island, and a cozy sunlit breakfast nook. Entertain in the elegant dining room or unwind in the bright and airy living room with cathedral ceilings and a wood-burning fireplace. Walk out to a sprawling deck overlooking the lush backyard, a haven for outdoor entertaining. The main level also includes a private den/office, separate laundry room, and attached 2-car garage. Upstairs, find three bedrooms, a full bath, and a lavish owner's suite with a spa tub and expansive walk-in closet. The lower level of the home features a finished walk-out basement ideal for an entertainment room or playroom, with ample storage space.
Sold for $1,700,000
$1,700,000
25 Hawkins Pl, Duxbury, MA 02332
4beds
3,811sqft
Single Family Residence
Built in 1997
0.36 Acres Lot
$1,912,500 Zestimate®
$446/sqft
$6,200 Estimated rent
Home value
$1,912,500
$1.80M - $2.05M
$6,200/mo
Zestimate® history
Owner options
List your home for rent
$6,200/mo
Rent Zestimate®
Find your next renter with Zillow Rental Manager. Plus, with online applications, you can quickly screen prospective tenants – for free.
$6,200/mo
Rent Zestimate®
Refinance and save
$8,731/mo
Est. payment
Refinancing to a lower rate could help reduce your monthly payments and save thousands over the life of the loan.
$8,731/mo
Est. payment
Explore your selling options
Work with a Zillow partner agent
Leverage their expertise and Zillow's premium Showcase listings to get your home seen by more buyers.
Get startedList with your own agent
Get your home in front of millions of buyers by listing it on Zillow.
Learn how to do itSell it yourself
Take full control of how buyers see your home on Zillow by listing For Sale by Owner (FSBO).
List your homeWhat's special
Wood - burning fireplaceLush backyardEntertainment roomPrivate denCathedral ceilingsOpen floor planLarge island
Zillow last checked:
Listing updated:
Listed by:
Patrick Leahy 617-797-2241,
Overtime Real Estate LLC 617-797-2241,
Patrick Leahy 617-797-2241
Bought with:
Kevin Caulfield
Compass
Source: MLS PIN,MLS#: 73205527
Facts & features
Interior
Bedrooms & bathrooms
- Bedrooms: 4
- Bathrooms: 3
- Full bathrooms: 2
- 1/2 bathrooms: 1
Primary bedroom
- Features: Bathroom - Full, Ceiling Fan(s), Walk-In Closet(s), Flooring - Hardwood, Laundry Chute
- Level: Second
- Area: 252
- Dimensions: 14 x 18
Bedroom 2
- Features: Ceiling Fan(s), Flooring - Hardwood, Closet - Double
- Level: Second
- Area: 140
- Dimensions: 14 x 10
Bedroom 3
- Features: Ceiling Fan(s), Flooring - Hardwood, Closet - Double
- Level: Second
- Area: 204
- Dimensions: 17 x 12
Bedroom 4
- Features: Ceiling Fan(s), Flooring - Hardwood, Closet - Double
- Level: Second
- Area: 168
- Dimensions: 12 x 14
Primary bathroom
- Features: Yes
Bathroom 1
- Features: Bathroom - Full, Bathroom - Double Vanity/Sink, Bathroom - Tiled With Tub, Bathroom - With Shower Stall, Closet - Linen, Flooring - Stone/Ceramic Tile, Jacuzzi / Whirlpool Soaking Tub, Recessed Lighting
- Level: Second
- Area: 210
- Dimensions: 15 x 14
Bathroom 2
- Features: Bathroom - Full, Bathroom - With Tub & Shower, Closet - Linen
- Level: Second
- Area: 90
- Dimensions: 9 x 10
Bathroom 3
- Features: Bathroom - Half, Flooring - Stone/Ceramic Tile
- Level: First
- Area: 42
- Dimensions: 6 x 7
Dining room
- Features: Flooring - Hardwood
- Level: First
- Area: 192
- Dimensions: 12 x 16
Kitchen
- Features: Flooring - Hardwood, Pantry, Countertops - Stone/Granite/Solid, Countertops - Upgraded, Kitchen Island, Cabinets - Upgraded, Recessed Lighting, Pot Filler Faucet, Wine Chiller
- Level: First
- Area: 392
- Dimensions: 28 x 14
Living room
- Features: Skylight, Cathedral Ceiling(s), Ceiling Fan(s), Beamed Ceilings, Vaulted Ceiling(s), Flooring - Hardwood, Deck - Exterior, Recessed Lighting
- Level: First
- Area: 306
- Dimensions: 17 x 18
Office
- Features: Flooring - Wall to Wall Carpet, Lighting - Overhead
- Level: Second
- Area: 128
- Dimensions: 8 x 16
Heating
- Baseboard, Oil
Cooling
- Central Air
Appliances
- Included: Water Heater, Range, Dishwasher, Microwave, Refrigerator, Freezer, Washer, Dryer, Wine Refrigerator, Vacuum System, Range Hood
- Laundry: Flooring - Stone/Ceramic Tile, First Floor, Electric Dryer Hookup
Features
- Dining Area, Breakfast Bar / Nook, Window Seat, Lighting - Overhead, Recessed Lighting, Closet - Double, Crown Molding, Office, Bonus Room, Home Office, Central Vacuum, Wired for Sound
- Flooring: Wood, Tile, Carpet, Flooring - Hardwood, Flooring - Wall to Wall Carpet
- Basement: Full
- Number of fireplaces: 1
- Fireplace features: Living Room
Interior area
- Total structure area: 3,811
- Total interior livable area: 3,811 sqft
Property
Parking
- Total spaces: 6
- Parking features: Attached, Paved Drive, Off Street
- Attached garage spaces: 2
- Uncovered spaces: 4
Features
- Patio & porch: Deck
- Exterior features: Deck, Rain Gutters, Professional Landscaping, Sprinkler System, Outdoor Shower, Outdoor Gas Grill Hookup
- Waterfront features: Bay, Harbor, Ocean, 1/2 to 1 Mile To Beach, Beach Ownership(Public)
- Frontage length: 75.00
Lot
- Size: 0.36 Acres
- Features: Wooded
Details
- Parcel number: M:109 B:120 L:000,1001358
- Zoning: RC
Construction
Type & style
- Home type: SingleFamily
- Architectural style: Colonial
- Property subtype: Single Family Residence
Materials
- Frame
- Foundation: Concrete Perimeter
- Roof: Shingle
Condition
- Year built: 1997
Utilities & green energy
- Electric: 200+ Amp Service
- Sewer: Private Sewer
- Water: Public
- Utilities for property: for Gas Range, for Gas Oven, for Electric Dryer, Outdoor Gas Grill Hookup
Community & HOA
Community
- Features: Public Transportation, Shopping, Walk/Jog Trails, Golf, Bike Path, Conservation Area, Marina, Public School
- Security: Security System
HOA
- Has HOA: No
Location
- Region: Duxbury
Financial & listing details
- Price per square foot: $446/sqft
- Tax assessed value: $1,357,700
- Annual tax amount: $13,658
- Date on market: 1/17/2026
- Exclusions: All Televisions To Be Removed Upon Sale.
Price history
| Date | Event | Price |
|---|---|---|
| 4/1/2024 | Sold | $1,700,000+9.7%$446/sqft |
Source: MLS PIN #73205527 Report a problem | ||
| 2/29/2024 | Contingent | $1,549,999$407/sqft |
Source: MLS PIN #73205527 Report a problem | ||
| 2/29/2024 | Listed for sale | $1,549,999+78.2%$407/sqft |
Source: MLS PIN #73205527 Report a problem | ||
| 7/28/2017 | Sold | $870,000-2.8%$228/sqft |
Source: Public Record Report a problem | ||
| 8/11/2016 | Listing removed | $895,000$235/sqft |
Source: Macdonald & Wood Sotheby's International Realty #71967012 Report a problem | ||
| 7/23/2016 | Price change | $895,000-1.6%$235/sqft |
Source: Macdonald & Wood Sotheby's International Realty #71967012 Report a problem | ||
| 5/4/2016 | Price change | $910,000-4.1%$239/sqft |
Source: Macdonald & Wood Sotheby's International Realty #71967012 Report a problem | ||
| 3/4/2016 | Listed for sale | $949,000+115.7%$249/sqft |
Source: Macdonald & Wood Sotheby's International Realty #71967012 Report a problem | ||
| 10/30/1997 | Sold | $440,000+353.6%$115/sqft |
Source: Public Record Report a problem | ||
| 6/6/1997 | Sold | $97,000$25/sqft |
Source: Public Record Report a problem | ||
Public tax history
| Year | Property taxes | Tax assessment |
|---|---|---|
| 2025 | $15,248 +11.6% | $1,503,700 +10.8% |
| 2024 | $13,658 +6.6% | $1,357,700 +13.3% |
| 2023 | $12,808 -14.8% | $1,198,100 +15.4% |
| 2022 | $15,027 | $1,037,800 |
| 2021 | $15,027 +6% | $1,037,800 +7.3% |
| 2020 | $14,179 +0.2% | $967,200 +0.3% |
| 2019 | $14,157 +0.1% | $964,400 +3.4% |
| 2018 | $14,143 +7.4% | $932,900 +9.9% |
| 2017 | $13,170 -0.3% | $849,100 |
| 2016 | $13,204 -12% | $849,100 -11.7% |
| 2015 | $14,998 +22.5% | $961,400 +26.8% |
| 2014 | $12,243 +8.8% | $758,100 -4.4% |
| 2013 | $11,251 +2.9% | $792,900 |
| 2012 | $10,934 +4.4% | $792,900 -4.6% |
| 2011 | $10,474 -4.7% | $831,300 -10.6% |
| 2010 | $10,986 +16.9% | $930,200 +7.9% |
| 2009 | $9,401 +2.8% | $861,700 0% |
| 2008 | $9,144 +3.8% | $861,800 -0.8% |
| 2007 | $8,809 +4.9% | $868,700 +1.8% |
| 2006 | $8,399 -4.4% | $853,600 -1.5% |
| 2005 | $8,783 -6.4% | $866,200 +4.6% |
| 2004 | $9,386 +5.7% | $828,400 +12.5% |
| 2003 | $8,883 +19.2% | $736,600 +30.2% |
| 2001 | $7,450 +13.6% | $565,700 +40.2% |
| 1999 | $6,559 | $403,600 |
Find assessor info on the county website
Neighborhood: 02332
Nearby homes
- $2,311,2005 bd5 ba5.8k sqft43 Hawkins Place, Duxbury, MA 02332Off Market
- $2,011,3003 bd4 ba3.3k sqft31 Hawkins Pl, Duxbury, MA 02332Off Market
- $1,049,700-- bd-- ba-- sqft31 Hawkins Pl, Duxbury, MA 02332Off Market
- $1,720,4004 bd3 ba3.3k sqft37 Hawkins Pl, Duxbury, MA 02332Off Market
- $2,030,3003 bd3 ba3.1k sqft41 Hawkins Pl, Duxbury, MA 02332Off Market
- $2,322,3004 bd2 ba3.9k sqft103 Depot St, Duxbury, MA 02332Off Market
- $2,507,7005 bd3 ba3.7k sqft10 Hawkins Pl, Duxbury, MA 02332Off Market
- $1,063,1004 bd2 ba2.6k sqft21 S Station St, Duxbury, MA 02332Off Market
Nearby schools
GreatSchools rating
- 9/10Alden SchoolGrades: 3-5Distance: 1.3 mi
- 7/10Duxbury Middle SchoolGrades: 6-8Distance: 1.3 mi
- 10/10Duxbury High SchoolGrades: 9-12Distance: 1.3 mi
Schools provided by the listing agent
- Elementary: Chandler/Alden
- Middle: Dms
- High: Dhs
Source: MLS PIN. This data may not be complete. We recommend contacting the local school district to confirm school assignments for this home.
Get a cash offer in 3 minutes
Find out how much your home could sell for in as little as 3 minutes with a no-obligation cash offer.
Estimated market value
$1,912,500
Get a cash offer in 3 minutes
Find out how much your home could sell for in as little as 3 minutes with a no-obligation cash offer.
Estimated market value
$1,912,500
- Massachusetts
- Plymouth County
- Duxbury
- 02332
- 25 Hawkins Pl
Nearby cities
Nearby zip codes
Other Duxbury Topics
