Skip main navigation
Sold for $596,000
  • $596,000

    25 Hawthorne Cir, Peabody, MA 01960

    2beds
    1,516sqft
    Condominium, Townhouse
    Built in 1972
    -- sqft lot
    $624,600 Zestimate®
    $393/sqft
    $2,941 Estimated rent

    Home value

    $624,600

    $593,000 - $656,000

    $2,941/mo

    Zestimate® history
    Loading
    Loading...

    Owner options

    List your home for rent

    $2,941/mo

    Rent Zestimate®

    Find your next renter with Zillow Rental Manager. Plus, with online applications, you can quickly screen prospective tenants – for free.

    Learn more

    $2,941/mo

    Rent Zestimate®

    Refinance and save

    $4,126/mo

    Est. payment

    Refinancing to a lower rate could help reduce your monthly payments and save thousands over the life of the loan.

    See today's rates

    $4,126/mo

    Est. payment

    Explore your selling options

    Work with a Zillow partner agent

    Leverage their expertise and Zillow's premium Showcase listings to get your home seen by more buyers.

    Get started

    List with your own agent

    Get your home in front of millions of buyers by listing it on Zillow.

    Learn how to do it

    Sell it yourself

    Take full control of how buyers see your home on Zillow by listing For Sale by Owner (FSBO).

    List your home

    What's special

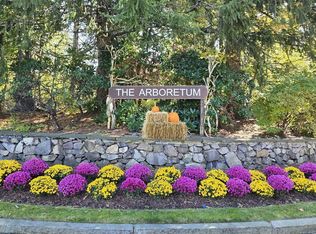
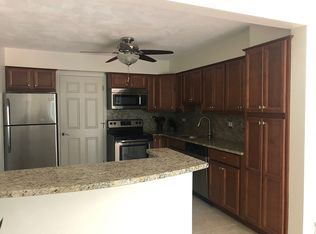
    Welcome to this immaculate and meticulously maintained Townhouse nestled within the sought-after Arboretum.The spacious living area features a Freshly Painted interior & all-new Luxury Vinyl plank flooring adding both style & durability to the space. The modern kitchen has been transformed w/many upgrades in 2020 including beautiful Granite countertops & crisp white subway tile that perfectly complement the Stainless Steel Appliances. Upstairs, you'll find well-appointed bedrooms w/ fresh paint & plush carpeting for comfort. The bathrooms have also been updated with new vanities, sinks & toilets. The heating & air conditioning system was replaced in 2014. New hot water heater 2023 w/10 yr warranty. 2022 composite deck provides a welcoming outdoor space to relax & entertain. Living in the Arboretum community offers numerous benefits, such as access to a dog park, putting green, tennis, swimming pool, beautiful green landscapes & Clubhouse! Convenient Location minutes to Rts 128/95/Rt 1

    Zillow last checked:

    Listing updated:

    Listed by:

    Casale-Skinner Realty Group 978-804-0510,

    Casale-Skinner Realty 978-804-0510

    Bought with:

    Debra Oman

    Sagan Harborside Sotheby's International Realty

    Source: MLS PIN,MLS#: 73157740

    Facts & features

    Interior

    Bedrooms & bathrooms
    • Bedrooms: 2
    • Bathrooms: 2
    • Full bathrooms: 1
    • 1/2 bathrooms: 1
    Primary bedroom
    • Features: Walk-In Closet(s), Flooring - Wall to Wall Carpet, Dressing Room, Window Seat
    • Level: Third
    • Area: 247.25
    • Dimensions: 21.5 x 11.5
    Bedroom 2
    • Features: Flooring - Wall to Wall Carpet
    • Level: Third
    • Area: 126
    • Dimensions: 12 x 10.5
    Bathroom 1
    • Features: Bathroom - Half, Flooring - Vinyl, Countertops - Stone/Granite/Solid
    • Level: Second
    • Area: 28
    • Dimensions: 7 x 4
    Bathroom 2
    • Features: Bathroom - Full, Flooring - Vinyl, Countertops - Stone/Granite/Solid
    • Level: Third
    • Area: 47.5
    • Dimensions: 9.5 x 5
    Dining room
    • Features: Cathedral Ceiling(s), Flooring - Vinyl, Open Floorplan
    • Level: Second
    • Area: 120
    • Dimensions: 12 x 10
    Kitchen
    • Features: Flooring - Vinyl, Countertops - Stone/Granite/Solid, Stainless Steel Appliances
    • Level: Second
    • Area: 104.5
    • Dimensions: 11 x 9.5
    Living room
    • Features: Cathedral Ceiling(s), Flooring - Vinyl, Balcony / Deck, Open Floorplan, Slider
    • Level: Second
    • Area: 161
    • Dimensions: 14 x 11.5
    Heating
    • Forced Air, Heat Pump, Electric
    Cooling
    • Central Air
    Appliances
    • Included: Range, Dishwasher, Disposal, Microwave, Refrigerator, Washer, Dryer
    • Laundry: Electric Dryer Hookup, Washer Hookup, First Floor, In Unit
    Features
    • Loft, Foyer
    • Flooring: Vinyl, Carpet, Flooring - Wall to Wall Carpet
    • Doors: Insulated Doors
    • Windows: Insulated Windows
    • Basement: None
    • Has fireplace: No
    • Common walls with other units/homes: 2+ Common Walls
    Interior area
    • Total structure area: 1,516
    • Total interior livable area: 1,516 sqft

    Property

    Parking
    • Total spaces: 2
    • Parking features: Attached, Under, Garage Door Opener, Off Street
    • Attached garage spaces: 1
    • Uncovered spaces: 1
    Features
    • Entry location: Unit Placement(Street)
    • Patio & porch: Porch, Deck - Composite
    • Exterior features: Porch, Deck - Composite
    • Pool features: Association, In Ground
    Details
    • Parcel number: M:0072 B:0566,2103623
    • Zoning: R5

    Construction

    Type & style
    • Home type: Townhouse
    • Property subtype: Condominium, Townhouse
    Materials
    • Frame
    • Roof: Shingle
    Condition
    • Year built: 1972

    Utilities & green energy

    • Electric: Circuit Breakers
    • Sewer: Public Sewer
    • Water: Public
    • Utilities for property: for Electric Range, for Electric Dryer, Washer Hookup

    Community & HOA

    HOA
    • Amenities included: Pool, Putting Green, Tennis Court(s), Clubroom
    • Services included: Water, Sewer, Maintenance Structure, Maintenance Grounds, Snow Removal, Trash
    • HOA fee: $441 monthly
    Location
    • Region: Peabody

    Financial & listing details

    • Price per square foot: $393/sqft
    • Tax assessed value: $415,900
    • Annual tax amount: $3,959
    • Date on market: 1/11/2026

    Price history

    DateEventPrice
    10/12/2023Sold$596,000+4.6%$393/sqft
    Source: MLS PIN #73157740 Report a problem
    9/26/2023Contingent$569,900$376/sqft
    Source: MLS PIN #73157740 Report a problem
    9/19/2023Listed for sale$569,900+233.3%$376/sqft
    Source: MLS PIN #73157740 Report a problem
    12/8/1998Sold$171,000+2.1%$113/sqft
    Source: Public Record Report a problem
    8/31/1989Sold$167,500$110/sqft
    Source: Public Record Report a problem

    Public tax history

    YearProperty taxesTax assessment
    2024$4,102 +3.6%$449,800 +8.2%
    2023$3,959 $415,900
    2022$3,959 +10.4%$415,900 +21.7%
    2021$3,585 -2.3%$341,800
    2020$3,671 +2.3%$341,800 +4.8%
    2019$3,590 +3.2%$326,100 +7.4%
    2018$3,480 +9.6%$303,700 +12.5%
    2017$3,175 +2.9%$270,000 +4.3%
    2016$3,085 -3.1%$258,800
    2015$3,183 +3.7%$258,800 +4.6%
    2014$3,069 +1.9%$247,500 -1.6%
    2013$3,013 +1.3%$251,500
    2012$2,973 +0.9%$251,500 -1.1%
    2011$2,946 +12.4%$254,400 +1.9%
    2010$2,622 -5%$249,700 -15.8%
    2009$2,759 +2%$296,700 -4.9%
    2008$2,704 +2.1%$311,900 -8.6%
    2007$2,649 +6.2%$341,400 +4%
    2006$2,495 -0.4%$328,300 +8.8%
    2005$2,504 +2.6%$301,700
    2004$2,441 +17.9%$301,700 +37.6%
    2003$2,071 +25.4%$219,200 +10%
    2001$1,652 +11.1%$199,300 +30.4%
    1999$1,487 $152,800
    Find assessor info on the county website

    Neighborhood: 01960

    Nearby schools

    GreatSchools rating
    Get a cash offer in 3 minutes
    Find out how much your home could sell for in as little as 3 minutes with a no-obligation cash offer.
    Estimated market value
    $624,600
    Get a cash offer in 3 minutes
    Find out how much your home could sell for in as little as 3 minutes with a no-obligation cash offer.
    Estimated market value
    $624,600