Now available - move-in-ready, gorgeously updated home, in desirable Red Clay Consolidated School District located in a tucked away section of Limestone Hills which is known for its walking trails, playgrounds, sports areas and open spaces. This home has a SWIMMING POOL and a completely FENCED IN BACK YARD with lovely, mature landscaping creating a private oasis. From the moment you pull up to this well-maintained beauty, you will appreciate the curb appeal and care that the property exudes. Once inside, you will love the charming entry foyer that opens to the beautiful formal dining and expansive living room, complete with wood burning fireplace and a wall of glass doors that allow access to the gorgeous deck just beyond. The kitchen has been stunningly renovated, and it has a built-in table with a matching countertop to the gorgeous kitchen counters. Both the Kitchen and Living Room have sliding glass doors to the maintenance free back deck and swimming pool area and lawn which make up the fenced in back yard. This is the perfect place to sit, eat and entertain all while enjoying the swimming pool, trees and nature just beyond. Adjacent to the kitchen is the half bath and the mud/laundry room which leads to the two-car garage complete with a separate door to access the backyard. The family room is on the lower level of the home, and it features laminated wood floors and a large fireplace. The top floor features the 4 bedrooms (one of which is the Master) and a lovely, renovated hall bathroom. The Master Bedroom is spacious and has two walk-in closets and a fully renovated master bathroom with custom tile shower, beautiful vanity, tile floors, glass doors and updated fixtures. Come see this lovely property today. Marvel at the superb care and numerous updates made by the current owners. Just in time for the summer months, this gem of a backyard promises family fun and entertainment all summer long. Put this property on your tour today and you will want to call it home!
Sold for $583,000
$583,000
25 Hayloft Cir, Wilmington, DE 19808
4beds
2,050sqft
Single Family Residence
Built in 1985
0.33 Acres Lot
$517,500 Zestimate®
$284/sqft
$2,818 Estimated rent
Home value
$517,500
$466,000 - $574,000
$2,818/mo
Zestimate® history
Owner options
List your home for rent
$2,818/mo
Rent Zestimate®
Find your next renter with Zillow Rental Manager. Plus, with online applications, you can quickly screen prospective tenants – for free.
$2,818/mo
Rent Zestimate®
Refinance and save
$3,997/mo
Est. payment
Refinancing to a lower rate could help reduce your monthly payments and save thousands over the life of the loan.
$3,997/mo
Est. payment
Explore your selling options
Work with a Zillow partner agent
Leverage their expertise and Zillow's premium Showcase listings to get your home seen by more buyers.
Get startedList with your own agent
Get your home in front of millions of buyers by listing it on Zillow.
Learn how to do itSell it yourself
Take full control of how buyers see your home on Zillow by listing For Sale by Owner (FSBO).
List your homeWhat's special
Swimming poolMaintenance free back deckMature landscapingCustom tile showerPrivate oasisGem of a backyardWood burning fireplace
Zillow last checked:
Listing updated:
Listed by:
Sophia Bilinsky 252-267-2701,
BHHS Fox & Roach-Kennett Sq
Bought with:
George Manolakos, R3-0010261
Patterson-Schwartz-Brandywine
Source: Bright MLS,MLS#: DENC2082286
Facts & features
Interior
Bedrooms & bathrooms
- Bedrooms: 4
- Bathrooms: 3
- Full bathrooms: 2
- 1/2 bathrooms: 1
- Main level bathrooms: 1
Rooms
- Room types: Living Room, Dining Room, Primary Bedroom, Bedroom 2, Bedroom 3, Bedroom 4, Kitchen, Family Room, Foyer, Laundry, Utility Room, Primary Bathroom, Full Bath, Half Bath
Primary bedroom
- Level: Upper
- Area: 208 Square Feet
- Dimensions: 16 X 13
Bedroom 2
- Level: Upper
- Area: 120 Square Feet
- Dimensions: 12 X 10
Bedroom 3
- Level: Upper
- Area: 120 Square Feet
- Dimensions: 12 X 10
Bedroom 4
- Level: Upper
Primary bathroom
- Level: Upper
Dining room
- Level: Main
- Area: 143 Square Feet
- Dimensions: 13 X 11
Family room
- Level: Lower
Foyer
- Level: Main
Other
- Level: Upper
Half bath
- Level: Main
Kitchen
- Features: Kitchen - Electric Cooking, Double Sink
- Level: Main
- Area: 153 Square Feet
- Dimensions: 17 X 9
Laundry
- Level: Main
Living room
- Features: Fireplace - Other
- Level: Main
- Area: 408 Square Feet
- Dimensions: 24 X 17
Utility room
- Level: Lower
Heating
- Heat Pump, Electric
Cooling
- Central Air, Electric
Appliances
- Included: Electric Water Heater
- Laundry: Main Level, Laundry Room
Features
- Bathroom - Walk-In Shower, Breakfast Area, Floor Plan - Traditional, Formal/Separate Dining Room, Eat-in Kitchen, Kitchen - Table Space, Upgraded Countertops
- Flooring: Wood, Carpet, Tile/Brick
- Basement: Finished,Full,Drainage System
- Number of fireplaces: 2
- Fireplace features: Brick, Mantel(s)
Interior area
- Total structure area: 2,050
- Total interior livable area: 2,050 sqft
- Finished area above ground: 2,050
- Finished area below ground: 0
Property
Parking
- Total spaces: 6
- Parking features: Garage Faces Front, Garage Door Opener, Inside Entrance, Driveway, Attached
- Attached garage spaces: 2
- Uncovered spaces: 4
Accessibility
- Accessibility features: None
Features
- Levels: Two
- Stories: 2
- Patio & porch: Deck
- Exterior features: Sidewalks
- Has private pool: Yes
- Pool features: In Ground, Vinyl, Private
Lot
- Size: 0.33 Acres
- Dimensions: 89.40 x 168.00
Details
- Additional structures: Above Grade, Below Grade
- Parcel number: 08025.30058
- Zoning: NCPUD
- Special conditions: Standard
Construction
Type & style
- Home type: SingleFamily
- Architectural style: Traditional
- Property subtype: Single Family Residence
Materials
- Stucco
- Foundation: Block
Condition
- New construction: No
- Year built: 1985
Utilities & green energy
- Electric: 200+ Amp Service, Circuit Breakers
- Sewer: Public Sewer
- Water: Public
Community & HOA
Community
- Subdivision: Limestone Hills
HOA
- Has HOA: Yes
- Services included: Common Area Maintenance
- HOA fee: $500 annually
Location
- Region: Wilmington
Financial & listing details
- Price per square foot: $284/sqft
- Tax assessed value: $120,300
- Annual tax amount: $4,192
- Date on market: 5/24/2025
- Listing agreement: Exclusive Right To Sell
- Inclusions: W / D, Fridge, Pool Equipment, Water Softener, Basement And Garage Cabinets & Shelves, Outdoor Wood Rack W / Firewood, Rain Barrel
- Ownership: Fee Simple
Price history
| Date | Event | Price |
|---|---|---|
| 7/22/2025 | Sold | $583,000$284/sqft |
Source:  Bright MLS #DENC2082286 Report a problem Bright MLS #DENC2082286 Report a problem | ||
| 7/1/2025 | Pending sale | $583,000$284/sqft |
Source: Bright MLS #DENC2082286 Report a problem | ||
| 5/29/2025 | Contingent | $583,000$284/sqft |
Source: Bright MLS #DENC2082286 Report a problem | ||
| 5/24/2025 | Listed for sale | $583,000+66.6%$284/sqft |
Source: Bright MLS #DENC2082286 Report a problem | ||
| 12/6/2010 | Sold | $349,900-5.4%$171/sqft |
Source: Public Record Report a problem | ||
| 9/9/2010 | Price change | $369,900+5.7%$180/sqft |
Source: Brandywine Center #5734882 Report a problem | ||
| 9/3/2010 | Price change | $349,900-5.4%$171/sqft |
Source: Patterson-Schwartz Real Estate #5734882 Report a problem | ||
| 8/12/2010 | Price change | $369,900-3.9%$180/sqft |
Source: Patterson-Schwartz Real Estate #5734882 Report a problem | ||
| 7/3/2010 | Listed for sale | $384,900$188/sqft |
Source: Patterson-Schwartz Real Estate #5734882 Report a problem | ||
Public tax history
| Year | Property taxes | Tax assessment |
|---|---|---|
| 2025 | -- | $522,200 +334.1% |
| 2024 | $4,609 +12.8% | $120,300 |
| 2023 | $4,087 +0.2% | $120,300 +0.8% |
| 2022 | $4,079 +0.1% | $119,400 |
| 2021 | $4,075 0% | $119,400 |
| 2020 | $4,076 +0.1% | $119,400 |
| 2019 | $4,070 +2.8% | $119,400 |
| 2017 | $3,958 +5.1% | $119,400 |
| 2016 | $3,764 | $119,400 |
| 2015 | $3,764 +6.4% | $119,400 |
| 2014 | $3,538 | $119,400 |
| 2013 | -- | $119,400 |
| 2012 | -- | $119,400 |
| 2011 | -- | $119,400 |
| 2010 | -- | $119,400 |
| 2009 | -- | $119,400 |
| 2008 | -- | $119,400 |
| 2007 | -- | $119,400 |
| 2006 | -- | $119,400 |
| 2005 | -- | $119,400 |
| 2004 | -- | $119,400 |
| 2003 | -- | $119,400 |
| 2002 | -- | $119,400 |
| 2001 | -- | $119,400 |
Find assessor info on the county website
Neighborhood: 19808
Nearby homes
- $522,9003 bd3 ba2.7k sqft23 Hayloft Cir, Wilmington, DE 19808Off Market
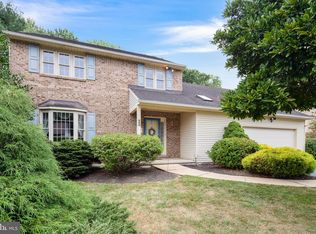
- $532,1004 bd2 ba2.3k sqft31 Hayloft Cir, Wilmington, DE 19808Off Market
- $612,4005 bd3 ba2.9k sqft33 Hayloft Cir, Wilmington, DE 19808Off Market
- $513,7003 bd2 ba2.7k sqft43 Hayloft Cir, Wilmington, DE 19808Off Market
- $561,0004 bd2 ba2.4k sqft21 Hayloft Cir, Wilmington, DE 19808Off Market
- $450,4003 bd2 ba1.9k sqft26 Hayloft Cir, Wilmington, DE 19808Off Market
- $588,0004 bd3 ba3.5k sqft45 Hayloft Cir, Wilmington, DE 19808Sold
- $536,6004 bd2 ba2.3k sqft24 Hayloft Cir, Wilmington, DE 19808Off Market
Nearby schools
GreatSchools rating
- 10/10Linden Hill Elementary SchoolGrades: K-5Distance: 1.3 mi
- 1/10Skyline Middle SchoolGrades: 6-8Distance: 2 mi
- 2/10McKean (Thomas) High SchoolGrades: 9-12Distance: 1.3 mi
Schools provided by the listing agent
- District: Red Clay Consolidated
Source: Bright MLS. This data may not be complete. We recommend contacting the local school district to confirm school assignments for this home.
Get a cash offer in 3 minutes
Find out how much your home could sell for in as little as 3 minutes with a no-obligation cash offer.
Estimated market value
$517,500
Get a cash offer in 3 minutes
Find out how much your home could sell for in as little as 3 minutes with a no-obligation cash offer.
Estimated market value
$517,500
- Delaware
- New Castle County
- Wilmington
- 19808
- 25 Hayloft Cir
Nearby cities
Nearby neighborhoods
Nearby zip codes
Other Wilmington Topics
