Welcome to this stunning 2000 custom built colonial nestled in a charming, walking and biking friendly neighborhood. Boasting an impressive 6700 sq ft of living space, this exquisite property offers the perfect blend of luxury and comfort. Step inside to discover a grand foyer with high ceilings that opens to the Living and Dining rooms, each with wainscoting. A Library with built ins completes the formal spaces. The gourmet kitchen is a chef's dream, equipped with top-of-the-line appliances, custom cabinetry, and a center island and the sunlit breakfast nook overlooks the incredible backyard. Step down into a family room designed for comfort and gatherings around the stone fireplace. The second floor features a spacious Primary suite with bath and separate study, 4 additional bedrooms each with their own bath or Jack and Jill bath, a bonus great room and a homework study area. The lower level has a rec room with full bath and lots of storage Surrounded by lush greenery and colorful blooms, the outdoor space offers a private sanctuary for relaxation and entertainment. Whether you are enjoying a refreshing dip in the hot tub, hosting gatherings on the terrace, or simply unwinding in the tranquil ambiance, this backyard is sure to impress. With its ideal location, luxurious features, and gorgeous grounds, this remarkable custom colonial is the epitome of upscale living! 2022:new Kitchen and Bulter pantry appliances (except sub zero); 2023 New generator; 2019 New AC equipment
Sold for $2,650,000
$2,650,000
25 Heather Drive, New Canaan, CT 06840
5beds
6,714sqft
Single Family Residence
Built in 2000
2.04 Acres Lot
$3,437,100 Zestimate®
$395/sqft
$15,848 Estimated rent
Home value
$3,437,100
$3.13M - $3.82M
$15,848/mo
Zestimate® history
Owner options
List your home for rent
$15,848/mo
Rent Zestimate®
Find your next renter with Zillow Rental Manager. Plus, with online applications, you can quickly screen prospective tenants – for free.
$15,848/mo
Rent Zestimate®
Refinance and save
$14,935/mo
Est. payment
Refinancing to a lower rate could help reduce your monthly payments and save thousands over the life of the loan.
$14,935/mo
Est. payment
Explore your selling options
Work with a Zillow partner agent
Leverage their expertise and Zillow's premium Showcase listings to get your home seen by more buyers.
Get startedList with your own agent
Get your home in front of millions of buyers by listing it on Zillow.
Learn how to do itSell it yourself
Take full control of how buyers see your home on Zillow by listing For Sale by Owner (FSBO).
List your homeWhat's special
Stone fireplaceCustom colonialColorful bloomsSeparate studyNew ac equipmentGorgeous groundsCenter island
Zillow last checked:
Listing updated:
Listed by:
Lisa O'rourke 203-326-0532,
William Pitt Sotheby's Int'l 203-966-2633,
Janis Hennessy 203-856-8827,
William Pitt Sotheby's Int'l
Bought with:
Jaime Sneddon, REB.0758989
William Pitt Sotheby's Int'l
Source: Smart MLS,MLS#: 170587138
Facts & features
Interior
Bedrooms & bathrooms
- Bedrooms: 5
- Bathrooms: 7
- Full bathrooms: 5
- 1/2 bathrooms: 2
Primary bedroom
- Features: Built-in Features, Full Bath, Walk-In Closet(s), Hardwood Floor
- Level: Upper
- Area: 254.79 Square Feet
- Dimensions: 17.1 x 14.9
Bedroom
- Features: Jack & Jill Bath, Walk-In Closet(s), Hardwood Floor
- Level: Upper
- Area: 179.58 Square Feet
- Dimensions: 14.6 x 12.3
Bedroom
- Features: Jack & Jill Bath
- Level: Upper
- Area: 173.74 Square Feet
- Dimensions: 14.6 x 11.9
Bedroom
- Features: Full Bath
- Level: Upper
- Area: 170.61 Square Feet
- Dimensions: 12.1 x 14.1
Bedroom
- Features: Full Bath, Walk-In Closet(s)
- Level: Upper
- Area: 204.96 Square Feet
- Dimensions: 12.2 x 16.8
Dining room
- Features: High Ceilings, Hardwood Floor
- Level: Main
- Area: 218.68 Square Feet
- Dimensions: 14.2 x 15.4
Family room
- Features: High Ceilings, Built-in Features, Fireplace, French Doors, Sunken, Hardwood Floor
- Level: Main
- Area: 401.94 Square Feet
- Dimensions: 17.4 x 23.1
Great room
- Features: Palladian Window(s), Vaulted Ceiling(s), Jack & Jill Bath, Hardwood Floor
- Level: Upper
- Area: 304.5 Square Feet
- Dimensions: 14.5 x 21
Kitchen
- Features: Dining Area, Double-Sink, French Doors, Kitchen Island, Hardwood Floor
- Level: Main
- Area: 515.46 Square Feet
- Dimensions: 24.2 x 21.3
Library
- Features: High Ceilings, Built-in Features, Hardwood Floor
- Level: Main
- Area: 160.93 Square Feet
- Dimensions: 12.1 x 13.3
Living room
- Features: High Ceilings, Fireplace
- Level: Main
- Area: 268.5 Square Feet
- Dimensions: 17.9 x 15
Other
- Features: Atrium, Hardwood Floor
- Level: Main
- Area: 245.23 Square Feet
- Dimensions: 17.9 x 13.7
Rec play room
- Features: Full Bath, Wall/Wall Carpet
- Level: Lower
Study
- Level: Upper
- Area: 144.53 Square Feet
- Dimensions: 9.7 x 14.9
Heating
- Hydro Air, Zoned, Oil
Cooling
- Central Air
Appliances
- Included: Gas Cooktop, Oven, Microwave, Refrigerator, Freezer, Dishwasher, Washer, Dryer, Water Heater
- Laundry: Upper Level
Features
- Doors: French Doors
- Windows: Thermopane Windows
- Basement: Full,Finished,Heated,Cooled
- Attic: Walk-up
- Number of fireplaces: 3
Interior area
- Total structure area: 6,714
- Total interior livable area: 6,714 sqft
- Finished area above ground: 5,314
- Finished area below ground: 1,400
Property
Parking
- Total spaces: 3
- Parking features: Attached, Private, Paved
- Attached garage spaces: 3
- Has uncovered spaces: Yes
Features
- Patio & porch: Terrace
- Exterior features: Rain Gutters, Underground Sprinkler
- Spa features: Heated
Lot
- Size: 2.04 Acres
- Features: Level, Landscaped
Details
- Parcel number: 188185
- Zoning: 2AC
- Other equipment: Generator
Construction
Type & style
- Home type: SingleFamily
- Architectural style: Colonial
- Property subtype: Single Family Residence
Materials
- Clapboard, Stone
- Foundation: Concrete Perimeter
- Roof: Asphalt
Condition
- New construction: No
- Year built: 2000
Utilities & green energy
- Sewer: Septic Tank
- Water: Well
Green energy
- Energy efficient items: Thermostat, Windows
Community & HOA
Community
- Features: Library, Medical Facilities, Paddle Tennis, Park, Private School(s), Pool, Public Rec Facilities
- Security: Security System
- Subdivision: Silvermine
HOA
- Has HOA: No
Location
- Region: New Canaan
Financial & listing details
- Price per square foot: $395/sqft
- Tax assessed value: $1,513,610
- Annual tax amount: $28,668
- Date on market: 11/11/2023
- Exclusions: Including hot tub and playset
Price history
| Date | Event | Price |
|---|---|---|
| 11/9/2023 | Sold | $2,650,000+10.6%$395/sqft |
Source:  Smart MLS #170587138 Report a problem Smart MLS #170587138 Report a problem | ||
| 9/9/2023 | Pending sale | $2,395,000$357/sqft |
Source: Smart MLS #170587138 Report a problem | ||
| 8/30/2023 | Listed for sale | $2,395,000+225.9%$357/sqft |
Source: Smart MLS #170587138 Report a problem | ||
| 10/15/1999 | Sold | $735,000+53.1%$109/sqft |
Source: Smart MLS #98049158 Report a problem | ||
| 3/20/1991 | Sold | $480,000$71/sqft |
Source: Public Record Report a problem | ||
Public tax history
| Year | Property taxes | Tax assessment |
|---|---|---|
| 2025 | $27,967 +3.4% | $1,675,660 |
| 2024 | $27,045 -5.7% | $1,675,660 +10.7% |
| 2023 | $28,668 +3.1% | $1,513,610 |
| 2022 | $27,805 +1.2% | $1,513,610 |
| 2021 | $27,487 | $1,513,610 |
| 2020 | $27,487 -0.4% | $1,513,610 |
| 2019 | $27,608 -4.1% | $1,513,610 -10.8% |
| 2018 | $28,782 +1.7% | $1,697,080 |
| 2017 | $28,290 +2.2% | $1,697,080 |
| 2016 | $27,679 +2% | $1,697,080 |
| 2015 | $27,136 +2.9% | $1,697,080 |
| 2014 | $26,373 +13.5% | $1,697,080 +6.6% |
| 2013 | $23,232 +3.6% | $1,592,300 |
| 2012 | $22,420 +1.7% | $1,592,300 |
| 2011 | $22,053 +2% | $1,592,300 |
| 2010 | $21,623 +1.7% | $1,592,300 |
| 2009 | $21,257 -3.9% | $1,592,300 +8.8% |
| 2008 | $22,131 +4% | $1,463,700 |
| 2007 | $21,282 +3.6% | $1,463,700 |
| 2006 | $20,550 +4.9% | $1,463,700 |
| 2005 | $19,599 +10.5% | $1,463,700 +4.5% |
| 2004 | $17,729 +10.7% | $1,400,400 +22.3% |
| 2003 | $16,016 +213.1% | $1,144,850 +367.3% |
| 2001 | $5,116 +2% | $245,000 |
| 2000 | $5,018 -31.7% | $245,000 -34.9% |
| 1999 | $7,342 | $376,530 |
Find assessor info on the county website
Neighborhood: 06840
Nearby homes
- $1,811,8005 bd4 ba3.3k sqft122 Weeburn Dr, New Canaan, CT 06840Off Market
- $3,808,2006 bd8 ba7.2k sqft45 Heather Dr, New Canaan, CT 06840Off Market
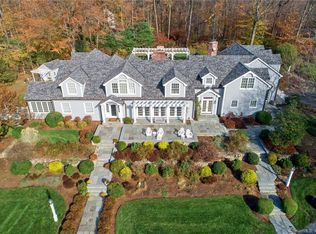
- $2,705,150-- bd-- ba-- sqft148 Weeburn Dr, New Canaan, CT 06840Off Market
- $2,096,2004 bd3 ba3.2k sqft73 Comstock Hill Rd, New Canaan, CT 06840Off Market
- $2,361,4004 bd4 ba3.1k sqft51 Comstock Hill Rd, New Canaan, CT 06840Off Market
- $6,635,5005 bd10 ba10k sqft10 Heather Dr, New Canaan, CT 06840Off Market
- $2,068,1005 bd3 ba2.3k sqft89 Comstock Hill Rd, New Canaan, CT 06840Off Market
- $4,061,5005 bd5 ba5.7k sqft44 Heather Dr, New Canaan, CT 06840Off Market
Nearby schools
GreatSchools rating
- 10/10East SchoolGrades: K-4Distance: 1.3 mi
- 10/10Saxe Middle SchoolGrades: 5-8Distance: 1.9 mi
- 10/10New Canaan High SchoolGrades: 9-12Distance: 2.2 mi
Schools provided by the listing agent
- Elementary: East
- Middle: Saxe Middle
- High: New Canaan
Source: Smart MLS. This data may not be complete. We recommend contacting the local school district to confirm school assignments for this home.
Sell for more on Zillow
Get a Zillow Showcase℠ listing at no additional cost and you could sell for .
$3,437,100
2% more
+$68,742
With Zillow Showcase(estimated)
$3,505,842
- Connecticut
- Fairfield County
- New Canaan
- 06840
- 25 Heather Drive
Nearby cities
Nearby zip codes
Other New Canaan Topics
