Well-created remodel outdoors and in! Enter a cozy Dining Area and brick fireplace that showcases the Living Area. A Foodie’s dream, this spacious, re-invented kitchen includes new countertops gracing the abundant work spaces, a working island, refinished cabinets, recessed lighting, top-line stainless appliances and a pantry! With the benefit of both recessed and natural lighting, create your perfect ambiance. A Breakfast Area leads to a 14 x 16 deck for outdoor enjoyment. The remodeled Owner’s Suite boasts an en-suite bathroom with newly tiled garden tub, added overhead lighting and a walk-in closet. A second bedroom features a walk-in-closet and tranquil back-yard view. Updated Guest Bath is convenient to both the second and third bedrooms. Some of the other updates: Metal main roof , Small shed roof 2024, water heater 2022, new vanities, commodes, lighting, fixtures, front door, sliding glass door, professional paint and flooring. $511/Mo Lot Rent. NEW LOW TAXES!
Sold for $80,000
$80,000
25 Hemlock Dr, Beaver Falls, PA 15010
3beds
1,456sqft
Manufactured Home, Single Family Residence
Built in 1991
-- sqft lot
$82,900 Zestimate®
$55/sqft
$1,227 Estimated rent
Home value
$82,900
$69,000 - $100,000
$1,227/mo
Zestimate® history
Owner options
List your home for rent
$1,227/mo
Rent Zestimate®
Find your next renter with Zillow Rental Manager. Plus, with online applications, you can quickly screen prospective tenants – for free.
$1,227/mo
Rent Zestimate®
Refinance and save
$945/mo
Est. payment
Refinancing to a lower rate could help reduce your monthly payments and save thousands over the life of the loan.
$945/mo
Est. payment
Explore your selling options
Work with a Zillow partner agent
Leverage their expertise and Zillow's premium Showcase listings to get your home seen by more buyers.
Get startedList with your own agent
Get your home in front of millions of buyers by listing it on Zillow.
Learn how to do itSell it yourself
Take full control of how buyers see your home on Zillow by listing For Sale by Owner (FSBO).
List your homeWhat's special
Zillow last checked:
Listing updated:
Listed by:
Jan Livingston 724-765-7000,
PIATT SOTHEBY'S INTERNATIONAL REALTY
Bought with:
Amber Vanarsdale, RS362953
HOWARD HANNA REAL ESTATE SERVICES
Source: WPMLS,MLS#: 1662411 Originating MLS: West Penn Multi-List
Originating MLS: West Penn Multi-ListFacts & features
Interior
Bedrooms & bathrooms
- Bedrooms: 3
- Bathrooms: 2
- Full bathrooms: 2
Primary bedroom
- Level: Main
- Dimensions: 13x13
Bedroom 2
- Level: Main
- Dimensions: 9x13
Bedroom 3
- Level: Main
- Dimensions: 12x10
Dining room
- Level: Main
- Dimensions: 14x10
Kitchen
- Level: Main
- Dimensions: 12x23
Laundry
- Level: Main
- Dimensions: 5x6
Living room
- Level: Main
- Dimensions: 15x17
Heating
- Forced Air, Gas
Cooling
- Central Air
Appliances
- Included: Some Gas Appliances, Dryer, Dishwasher, Disposal, Refrigerator, Stove, Washer
Features
- Kitchen Island, Pantry
- Flooring: Laminate
- Has basement: No
- Number of fireplaces: 1
- Fireplace features: Living Room, Wood Burning
Interior area
- Total structure area: 1,456
- Total interior livable area: 1,456 sqft
Property
Parking
- Total spaces: 4
- Parking features: Detached, Garage, Off Street
- Has garage: Yes
Features
- Levels: One
- Stories: 1
Details
- Parcel number: 771220135919
Construction
Type & style
- Home type: MobileManufactured
- Architectural style: Ranch
- Property subtype: Manufactured Home, Single Family Residence
Materials
- Vinyl Siding
- Roof: Metal
Condition
- Resale
- Year built: 1991
Utilities & green energy
- Sewer: Public Sewer
- Water: Well
Community & HOA
Community
- Subdivision: Pinehurst Estates
HOA
- Has HOA: Yes
- HOA fee: $511 monthly
Location
- Region: Beaver Falls
Financial & listing details
- Price per square foot: $55/sqft
- Tax assessed value: $41,400
- Annual tax amount: $656
- Date on market: 7/11/2024
Price history
| Date | Event | Price |
|---|---|---|
| 10/18/2024 | Sold | $80,000-10.6%$55/sqft |
Source:  WPMLS #1662411 Report a problem WPMLS #1662411 Report a problem | ||
| 9/2/2024 | Contingent | $89,500$61/sqft |
Source: WPMLS #1662411 Report a problem | ||
| 8/14/2024 | Price change | $89,500-4.8%$61/sqft |
Source: WPMLS #1662411 Report a problem | ||
| 8/1/2024 | Price change | $94,000-4.1%$65/sqft |
Source: WPMLS #1662411 Report a problem | ||
| 7/24/2024 | Price change | $98,000-0.5%$67/sqft |
Source: WPMLS #1662411 Report a problem | ||
| 7/11/2024 | Listed for sale | $98,500$68/sqft |
Source: WPMLS #1662411 Report a problem | ||
Public tax history
| Year | Property taxes | Tax assessment |
|---|---|---|
| 2025 | $681 +6.1% | $41,400 |
| 2024 | $642 -65% | $41,400 +145% |
| 2023 | $1,834 | $16,900 |
| 2022 | $1,834 +0.9% | $16,900 |
| 2021 | $1,817 | $16,900 |
| 2020 | -- | $16,900 |
| 2019 | -- | $16,900 |
| 2018 | $439 +17.1% | $16,900 |
| 2017 | $375 | $16,900 |
| 2016 | $375 | $16,900 |
| 2015 | $375 | $16,900 |
| 2014 | $375 | $16,900 |
| 2013 | -- | $16,900 |
| 2012 | -- | $16,900 |
| 2011 | -- | $16,900 |
| 2010 | -- | $16,900 |
| 2008 | -- | $16,900 |
| 2007 | -- | $16,900 |
| 2006 | -- | $16,900 |
Find assessor info on the county website
Neighborhood: 15010
Nearby homes
- $67,5003 bd2 ba1.2k sqft24 Hemlock Dr, Beaver Falls, PA 15010Sold
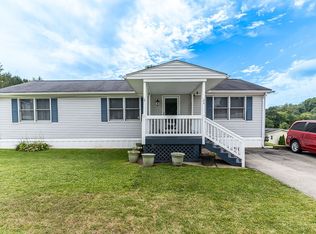
- $78,4002 bd2 ba1.3k sqft2 Hemlock Dr, Beaver Falls, PA 15010Off Market

- $79,7003 bd2 ba1.9k sqft28 Aspen Ct, Beaver Falls, PA 15010Off Market
- $64,4003 bd2 ba1.2k sqft28 Aspen Ct #B, Beaver Falls, PA 15010Off Market
- $32,2003 bd2 ba960 sqft26 Aspen Ct, Beaver Falls, PA 15010Off Market
- $45,0003 bd2 ba1.1k sqft30 Hemlock Dr, Beaver Falls, PA 15010Sold
- $36,7002 bd1 ba980 sqft8 Hemlock Dr, Beaver Falls, PA 15010Off Market
- $42,0003 bd2 ba-- sqft7 Hemlock Dr, Beaver Falls, PA 15010Sold
Nearby schools
GreatSchools rating
- 4/10Highland Middle SchoolGrades: 5-8Distance: 3.2 mi
- 7/10Blackhawk High SchoolGrades: 9-12Distance: 2 mi
Schools provided by the listing agent
- District: Blackhawk
Source: WPMLS. This data may not be complete. We recommend contacting the local school district to confirm school assignments for this home.
- Pennsylvania
- Beaver County
- Beaver Falls
- 15010
- 25 Hemlock Dr
Nearby cities
Nearby zip codes
Other Beaver Falls Topics
