Welcome to 25 Hemlock Trail, a beautifully designed home in the sought-after Forest neighborhood in the Moody area of Wells. This charming residence offers a perfect blend of comfort, elegance, and functionality—all within a prime location just over a mile from the beach and minutes from Ogunquit.
Step inside to discover a custom kitchen featuring designer cabinetry, granite counters, a generous pantry, and plenty of space for cooking and entertaining. The open-concept living room boasts a sun-filled den, ideal for cozy mornings with a book. Off the main living area, a screened-in porch invites you to unwind and enjoy warm summer evenings surrounded by nature.
The first-floor primary suite offers convenience and luxury, complete with a walk-in closet and en-suite bath. A first-floor laundry area adds to the ease of one floor living. The second floor leads to two additional spacious bedrooms, a full bathroom, and a stellar great room—perfect for gatherings, a home office, or an additional sleeping area for guests to enjoy. The partially finished walkout lower level extends the living space, providing a fantastic spot for hosting guests, playing games, or creating a home gym or media room. Step outside to the beautifully landscaped yard, where mature plantings and thoughtful design create a serene outdoor retreat.
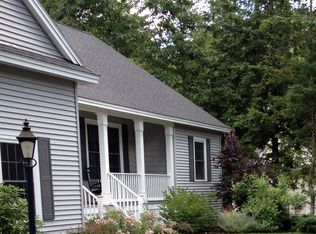
This home is packed with modern amenities, including a whole-house generator, solar panels for energy efficiency and instant savings on utilities, an attached two-car garage, and a charming farmer's porch that enhances its curb appeal. This house is deceivingly spacious with almost 3,000 square feet of living space. The Forest also features a community clubhouse, in ground pool, extensive sidewalks throughout and thoughtful community landscaping for everyone's enjoyment. These are just some of the reasons why The Forest is the most sought after neighborhood in Wells, where coastal living, convenience, and comfort come together seamlessly!
Closed
Zillow last checked:
Listing updated:
Bought with:
Ferraro Realty LLC
Source: Maine Listings,MLS#: 1617308
Price history
| Date | Event | Price |
|---|---|---|
| 5/27/2025 | Sold | $998,818$360/sqft |
Source:  Maine Listings #1617308 Report a problem Maine Listings #1617308 Report a problem | ||
| 5/1/2025 | Contingent | $998,818$360/sqft |
Source: Maine Listings #1617308 Report a problem | ||
| 4/14/2025 | Price change | $998,818-8.8%$360/sqft |
Source: Maine Listings #1617308 Report a problem | ||
| 3/28/2025 | Listed for sale | $1,095,000$394/sqft |
Source: Maine Listings #1617308 Report a problem | ||
| 3/14/2025 | Listing removed | $1,095,000$394/sqft |
Source: Maine Listings #1615582 Report a problem | ||
| 3/6/2025 | Listed for sale | $1,095,000+36.9%$394/sqft |
Source: Maine Listings #1615582 Report a problem | ||
| 5/24/2023 | Sold | $800,000+0.1%$288/sqft |
Source: Maine Listings #1556055 Report a problem | ||
| 4/19/2023 | Pending sale | $799,000$288/sqft |
Source: Maine Listings #1556055 Report a problem | ||
| 4/13/2023 | Listed for sale | $799,000+78%$288/sqft |
Source: Maine Listings #1556055 Report a problem | ||
| 11/22/2013 | Sold | $449,000$162/sqft |
Source: Agent Provided Report a problem | ||
Sell for more on Zillow
Get a Zillow Showcase℠ listing at no additional cost and you could sell for .
$1,008,600
2% more
+$20,172
With Zillow Showcase(estimated)
$1,028,772
