Skip main navigation
Off market
Street View
  • $608,100

    25 Hewlings Dr, Marlton, NJ 08053

    3beds
    2,046sqft
    SingleFamily
    Built in 1992
    6,098 Square Feet Lot
    $608,100 Zestimate®
    $297/sqft
    $3,380 Estimated rent

    Home value

    $608,100

    $578,000 - $639,000

    $3,380/mo

    Zestimate® history
    Loading
    Loading...

    Owner options

    List your home for rent

    $3,380/mo

    Rent Zestimate®

    Find your next renter with Zillow Rental Manager. Plus, with online applications, you can quickly screen prospective tenants – for free.

    Learn more

    $3,380/mo

    Rent Zestimate®

    Refinance and save

    $4,256/mo

    Est. payment

    Refinancing to a lower rate could help reduce your monthly payments and save thousands over the life of the loan.

    See today's rates

    $4,256/mo

    Est. payment

    Explore your selling options

    Work with a Zillow partner agent

    Leverage their expertise and Zillow's premium Showcase listings to get your home seen by more buyers.

    Get started

    List with your own agent

    Get your home in front of millions of buyers by listing it on Zillow.

    Learn how to do it

    Sell it yourself

    Take full control of how buyers see your home on Zillow by listing For Sale by Owner (FSBO).

    List your home

    What's special

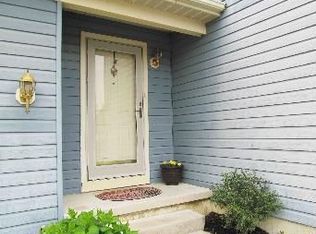
    Location is the ticket! This fine home, within the popular Westbury Chase community, offers beautiful Lake and Park views from the wrap-a-round Tier Deck. Besides relaxing on the deck, there's a full front Porch to enjoy. The Living Room, Dining Room and Family Room have faux Hardwood Floors with the Family Room featuring a Gas Fireplace, Cathedral Ceiling and Slider walkout to side Deck. The Eat-in Kitchen with Gas self-clean Range, Dishwasher and Pantry offers Ceramic Tile Flooring which continues through the Office Work Station and the Power Room featuring a Pocket Door. The Master Bedroom has a Ceiling Fan, Walk-in Closet plus a Double Closet with the Master Bathroom offering a Garden Tub, Stall Shower and Double Sink Vanity. The 2nd bedroom (with Ceiling Fan) and 3rd bedroom have double closets. The upper level full Bathroom also has a double sink vanity with the hallway featuring a double linen closet and Ceiling Fan. The full Basement is waiting to be finished (there's a Crawl Space for storage); the utilities are contained to the back wall along with the washer and dryer so that area will close off nicely, plus if you want, the washer and dryer can be moved up to the main level work station area (where they usually are in homes not lucky enough to have a basement). The 2-Car Garage, with inside access, offers a built-in Heater/AC unit with its own electric sub-panel along with special outlets for the mechanic at heart. Additional features include: Lawn Irrigation System; Alarm System; Garage Door Openers with remotes and key-less entry; and there's separate circuit breaker box in the basement in case you want put a Hot Tub on the Deck. Highly rated School System (Elementary and Middle schools are a hop, skip and jump away). And let's not forget that a variety of shopping is in abundance nearby. Looking to change your lifestyle? Come and get it.

    This property is off market, which means it's not currently listed for sale or rent on Zillow. This may be different from what's available on other websites or public sources.
    Facts & features

    Interior

    Bedrooms & bathrooms
    • Bedrooms: 3
    • Bathrooms: 3
    • Full bathrooms: 2
    • 1/2 bathrooms: 1
    Heating
    • Forced air, Gas
    Cooling
    • Central
    Appliances
    • Included: Dishwasher, Dryer, Refrigerator, Washer
    Features
    • Flooring: Carpet, Laminate
    • Has fireplace: Yes
    Interior area
    • Total interior livable area: 2,046 sqft

    Property

    Parking
    • Total spaces: 2
    • Parking features: Garage - Attached
    Features
    • Has view: Yes
    • View description: Water
    • Has water view: Yes
    • Water view: Water
    Lot
    • Size: 6,098 Square Feet
    Details
    • Parcel number: 130000800000100018

    Construction

    Type & style
    • Home type: SingleFamily
    Materials
    • Roof: Other
    Condition
    • Year built: 1992

    Community & HOA

    Location
    • Region: Marlton

    Financial & listing details

    • Price per square foot: $297/sqft
    • Tax assessed value: $312,000
    • Annual tax amount: $10,655

    Price history

    DateEventPrice
    12/15/2015Listing removed$329,900$161/sqft
    Source: CENTURY 21 Alliance #6667905 Report a problem
    11/4/2015Listed for sale$329,900+5.7%$161/sqft
    Source: CENTURY 21 Alliance #6667905 Report a problem
    9/13/2013Sold$312,000-2.2%$152/sqft
    Source: Public Record Report a problem
    6/11/2013Listed for sale$319,000$156/sqft
    Source: RE/MAX Infinity Top Achievers #6232670 Report a problem

    Public tax history

    YearProperty taxesTax assessment
    2025$10,655 +6.3%$312,000
    2024$10,025 $312,000
    2023-- $312,000
    2022$9,575 +2.4%$312,000
    2021$9,351 +2.1%$312,000
    2020$9,154 +1.4%$312,000
    2019$9,026 +1.2%$312,000
    2018$8,920 +2.5%$312,000
    2017$8,702 -4.6%$312,000
    2016$9,121 +2.9%$312,000 -6.3%
    2015$8,862 +1.4%$332,900
    2014$8,739 +0.4%$332,900
    2013$8,705 $332,900 +101.3%
    2003-- $165,400
    Find assessor info on the county website

    Neighborhood: Marlton

    Nearby schools

    GreatSchools rating
    Schools provided by the listing agent
    • Middle: FRANCES DEMASI M.S.
    • High: CHEROKEE H.S.
    • District: Evesham Twp

    Source: The MLS. This data may not be complete. We recommend contacting the local school district to confirm school assignments for this home.

    Get a cash offer in 3 minutes
    Find out how much your home could sell for in as little as 3 minutes with a no-obligation cash offer.
    Estimated market value
    $608,100
    Get a cash offer in 3 minutes
    Find out how much your home could sell for in as little as 3 minutes with a no-obligation cash offer.
    Estimated market value
    $608,100