This stunning contemporary home, set on a peaceful 1.5-acre lot, offers 3 bedrooms and 3 baths. The thoughtfully designed floor plan ensures both functionality and seamless flow. Sunlight fills the space through expansive windows and skylights, creating a bright, inviting atmosphere. The open-concept main level is beautifully crafted, showcasing vaulted ceilings in the living and family rooms, a modern kitchen, and a window-lined dining room. Upstairs, the second floor features a luxurious primary suite with a walk-in closet, laundry, an ensuite bathroom, a private balcony, and two secondary bedrooms. The finished basement provides three versatile rooms. Recent updates include a remodeled first-floor bathroom, new hardwood flooring, and a newer septic system. The crowning touches include a serene backyard boasting an in-ground pool and beautifully landscaped grounds, perfect for entertaining and relaxation, complemented by a large detached building housing an expansive workshop.
Sold for $800,000
$800,000
25 Hickory Ridge Rd, Rehoboth, MA 02769
3beds
2,603sqft
Single Family Residence
Built in 1979
1.43 Acres Lot
$742,100 Zestimate®
$307/sqft
$3,511 Estimated rent
Home value
$742,100
$705,000 - $779,000
$3,511/mo
Zestimate® history
Owner options
List your home for rent
$3,511/mo
Rent Zestimate®
Find your next renter with Zillow Rental Manager. Plus, with online applications, you can quickly screen prospective tenants – for free.
$3,511/mo
Rent Zestimate®
Refinance and save
$5,244/mo
Est. payment
Refinancing to a lower rate could help reduce your monthly payments and save thousands over the life of the loan.
$5,244/mo
Est. payment
Explore your selling options
Work with a Zillow partner agent
Leverage their expertise and Zillow's premium Showcase listings to get your home seen by more buyers.
Get startedList with your own agent
Get your home in front of millions of buyers by listing it on Zillow.
Learn how to do itSell it yourself
Take full control of how buyers see your home on Zillow by listing For Sale by Owner (FSBO).
List your homeWhat's special
Zillow last checked:
Listing updated:
Listed by:
Lydia Tavares 774-520-8253,
Citylight Homes LLC 978-977-0050
Bought with:
Yvonne Sousa
RISE REC
Source: MLS PIN,MLS#: 73270885
Facts & features
Interior
Bedrooms & bathrooms
- Bedrooms: 3
- Bathrooms: 3
- Full bathrooms: 3
- Main level bathrooms: 1
Primary bedroom
- Features: Ceiling Fan(s), Vaulted Ceiling(s), Walk-In Closet(s), Flooring - Hardwood, Balcony / Deck, Slider
- Level: Second
- Area: 165
- Dimensions: 15 x 11
Bedroom 2
- Features: Closet, Flooring - Wall to Wall Carpet, Recessed Lighting
- Level: Second
- Area: 108
- Dimensions: 12 x 9
Bedroom 3
- Features: Closet, Flooring - Wall to Wall Carpet, Recessed Lighting
- Level: Second
- Area: 108
- Dimensions: 12 x 9
Primary bathroom
- Features: Yes
Bathroom 1
- Features: Bathroom - Full, Bathroom - Tiled With Shower Stall, Flooring - Stone/Ceramic Tile, Lighting - Overhead
- Level: Main,First
Bathroom 2
- Features: Bathroom - Full, Bathroom - Tiled With Shower Stall, Double Vanity, Recessed Lighting, Lighting - Sconce
- Level: Second
- Area: 55
- Dimensions: 11 x 5
Bathroom 3
- Features: Bathroom - Full, Bathroom - Tiled With Tub & Shower, Flooring - Stone/Ceramic Tile
- Level: Second
Dining room
- Features: Flooring - Hardwood, Lighting - Pendant
- Level: Main,First
- Area: 168
- Dimensions: 14 x 12
Family room
- Features: Wood / Coal / Pellet Stove, Skylight, Flooring - Hardwood, Open Floorplan, Slider, Lighting - Overhead, Half Vaulted Ceiling(s)
- Level: Main,First
- Area: 221
- Dimensions: 17 x 13
Kitchen
- Features: Flooring - Hardwood, Countertops - Stone/Granite/Solid, Kitchen Island, Open Floorplan, Recessed Lighting, Stainless Steel Appliances
- Level: Main,First
- Area: 208
- Dimensions: 16 x 13
Living room
- Features: Vaulted Ceiling(s), Flooring - Hardwood, Window(s) - Picture, French Doors, Lighting - Overhead
- Level: Main,First
- Area: 266
- Dimensions: 19 x 14
Office
- Features: Flooring - Vinyl, Lighting - Overhead
- Level: Basement
- Area: 44
- Dimensions: 11 x 4
Heating
- Baseboard, Oil, Ductless
Cooling
- Central Air, Ductless, Whole House Fan
Appliances
- Included: Electric Water Heater, Range, Oven, Dishwasher, Microwave, Refrigerator, Washer, Dryer, Range Hood
- Laundry: Second Floor, Electric Dryer Hookup, Washer Hookup
Features
- Lighting - Overhead, Lighting - Pendant, Office, Mud Room, Bonus Room, Exercise Room, Game Room, Internet Available - Unknown
- Flooring: Tile, Vinyl, Carpet, Hardwood, Flooring - Vinyl
- Doors: French Doors
- Basement: Partial
- Number of fireplaces: 1
Interior area
- Total structure area: 2,603
- Total interior livable area: 2,603 sqft
Property
Parking
- Total spaces: 8
- Parking features: Attached, Garage Door Opener, Workshop in Garage, Off Street
- Attached garage spaces: 3
- Uncovered spaces: 5
Features
- Patio & porch: Deck
- Exterior features: Deck, Pool - Inground, Hot Tub/Spa, Storage, Professional Landscaping, Sprinkler System, Stone Wall, ET Irrigation Controller
- Has private pool: Yes
- Pool features: In Ground
- Has spa: Yes
- Spa features: Private
Lot
- Size: 1.43 Acres
- Features: Corner Lot, Level
Details
- Additional structures: Workshop
- Parcel number: M:00038 B:00086,2939498
- Zoning: NA
Construction
Type & style
- Home type: SingleFamily
- Architectural style: Contemporary
- Property subtype: Single Family Residence
Materials
- Frame
- Foundation: Concrete Perimeter
- Roof: Shingle
Condition
- Year built: 1979
Utilities & green energy
- Electric: 200+ Amp Service
- Sewer: Private Sewer
- Water: Private
- Utilities for property: for Gas Range, for Gas Oven, for Electric Oven, for Electric Dryer, Washer Hookup
Green energy
- Water conservation: ET Irrigation Controller
Community & HOA
Community
- Features: Shopping, Pool, Walk/Jog Trails, Golf, Conservation Area, Highway Access, Public School
HOA
- Has HOA: No
Location
- Region: Rehoboth
Financial & listing details
- Price per square foot: $307/sqft
- Tax assessed value: $577,500
- Annual tax amount: $6,560
- Date on market: 1/17/2026
Price history
| Date | Event | Price |
|---|---|---|
| 9/9/2024 | Sold | $800,000+9.6%$307/sqft |
Source: MLS PIN #73270885 Report a problem | ||
| 7/30/2024 | Listed for sale | $730,000+28.1%$280/sqft |
Source: MLS PIN #73270885 Report a problem | ||
| 7/14/2020 | Sold | $570,000+1.8%$219/sqft |
Source: Public Record Report a problem | ||
| 5/4/2020 | Pending sale | $559,900$215/sqft |
Source: Keith Brokerage, LLC #72647928 Report a problem | ||
| 5/1/2020 | Listed for sale | $559,900+121.7%$215/sqft |
Source: Keith Brokerage, LLC #72647928 Report a problem | ||
| 4/26/1996 | Sold | $252,500$97/sqft |
Source: Public Record Report a problem | ||
Public tax history
| Year | Property taxes | Tax assessment |
|---|---|---|
| 2025 | $6,944 +5.9% | $622,800 +7.8% |
| 2024 | $6,560 -0.6% | $577,500 +1.3% |
| 2023 | $6,602 +5% | $570,100 +14.9% |
| 2022 | $6,287 -1% | $496,200 +3.5% |
| 2021 | $6,350 +2.8% | $479,600 +1.9% |
| 2020 | $6,177 +15.8% | $470,800 +5.6% |
| 2018 | $5,335 +3.7% | $445,700 +8.8% |
| 2017 | $5,147 +1.5% | $409,800 -1.8% |
| 2016 | $5,073 +1% | $417,500 +2.3% |
| 2015 | $5,025 +1.1% | $408,200 +2.2% |
| 2014 | $4,970 -2% | $399,500 -7.5% |
| 2013 | $5,074 +2.8% | $431,800 -4% |
| 2012 | $4,937 +1.4% | $450,000 -6.4% |
| 2011 | $4,868 +6.3% | $480,600 -2.2% |
| 2010 | $4,579 +0.8% | $491,300 -3.7% |
| 2009 | $4,543 +5.6% | $510,400 -4.8% |
| 2008 | $4,303 +4% | $535,900 -2.5% |
| 2007 | $4,137 +4.3% | $549,400 +12.9% |
| 2006 | $3,967 +6.8% | $486,700 +16% |
| 2005 | $3,716 +0.8% | $419,400 +10% |
| 2004 | $3,686 +1.8% | $381,200 +33.3% |
| 2003 | $3,621 +12.3% | $286,000 |
| 2001 | $3,223 | $286,000 |
Find assessor info on the county website
Neighborhood: 02769
Nearby homes
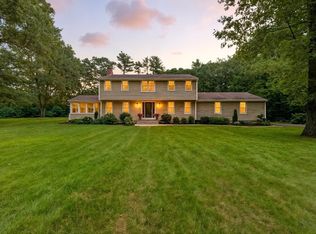
- $750,0004 bd4 ba2.1k sqft23 Hickory Ridge Rd, Rehoboth, MA 02769Sold
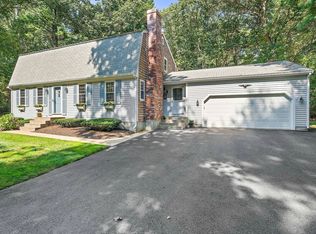
- $720,0005 bd3 ba2.7k sqft12 Running Stream Rd, Rehoboth, MA 02769Sold
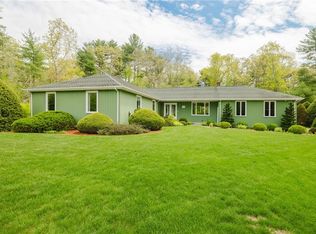
- $805,0004 bd3 ba3k sqft21 Hickory Ridge Rd, Rehoboth, MA 02769Sold
- $153,000-- bd-- ba-- sqft134 Hillside Ave, Rehoboth, MA 02769Off Market
- $163,800-- bd-- ba-- sqft134 Hillside Ave, Rehoboth, MA 02769Off Market
- $721,4003 bd2 ba2.2k sqft15 Running Stream Rd, Rehoboth, MA 02769Off Market
- $779,6004 bd3 ba2.7k sqft10 Running Stream Rd, Rehoboth, MA 02769Off Market
- $812,0004 bd4 ba3.6k sqft11 Running Stream Rd, Rehoboth, MA 02769Sold
Nearby schools
GreatSchools rating
- 6/10Dorothy L BeckwithGrades: 5-8Distance: 0.8 mi
- 6/10Dighton-Rehoboth Regional High SchoolGrades: PK,9-12Distance: 3.8 mi
- 6/10Palmer RiverGrades: PK-4Distance: 0.9 mi
Schools provided by the listing agent
- Elementary: Palmer River
- Middle: Beckwith
- High: Dightonrehoboth
Source: MLS PIN. This data may not be complete. We recommend contacting the local school district to confirm school assignments for this home.
Get a cash offer in 3 minutes
Find out how much your home could sell for in as little as 3 minutes with a no-obligation cash offer.
Estimated market value
$742,100
Get a cash offer in 3 minutes
Find out how much your home could sell for in as little as 3 minutes with a no-obligation cash offer.
Estimated market value
$742,100
- Massachusetts
- Bristol County
- Rehoboth
- 02769
- 25 Hickory Ridge Rd
