Welcome to this Sheppard Custom Home in the Hidden Oaks neighborhood of Colchester has been updated and upgraded to offer the finest of creature comforts. The kitchen delights with warm solid cherry cabinetry featuring soft close drawers, under cabinet lighting, stainless steel appliances, Blue Pearl Granite countertops, custom tile backsplash and pantry cabinets with pull out drawers. Pocket door divider from kitchen to dining room adds another touch of privacy and options. Lustrous mahogany flooring unifies, the formal living and dining rooms. While the sunroom in the back has a Hearthstone gas stove overlooking your fenced in yard. The master spa like bath is completed with a shower that produces steam at a press of a button and you will love the convenience of the laundry centrally located on the bedroom level. Make some popcorn and enjoy a movie in the home theatre in the finished basement while offering space for resting or even a full gym or game room. Fully fenced backyard and trex deck and sprinkler system in place for ease of your home. The improvements keep coming with with an attached shed for outdoor equipment and toys, a very spacious heated two car garage and abundant off street parking perfect for entertaining. This gracious home with a circular flow floor plan offers a superb backdrop for home comfort.
Active
Listed by: Amy Gerrity-Parent Realty • Amy Gerrity-Parent
$679,000
25 Hidden Oaks Drive, Colchester, VT 05446
3beds
3,569sqft
Single Family Residence
Built in 1997
0.48 Acres Lot
$-- Zestimate®
$190/sqft
$-- HOA
What's special
Trex deckMaster spa like bathSprinkler system in placeCircular flow floor planFully fenced backyardStainless steel appliancesFenced in yard
- 18 days
- 1,024
- 52
Zillow last checked:
Listing updated:
Listed by:
Amy Gerrity-Parent,
Amy Gerrity-Parent Realty 802-393-7515
Source: PrimeMLS,MLS#: 5107793
Facts & features
Interior
Bedrooms & bathrooms
- Bedrooms: 3
- Bathrooms: 3
- Full bathrooms: 1
- 3/4 bathrooms: 1
- 1/2 bathrooms: 1
Heating
- Natural Gas, Baseboard, Electric, Vented Gas Heater, Heat Pump
Cooling
- Mini Split
Appliances
- Included: Dishwasher, Disposal, Dryer, Microwave, Gas Range, Refrigerator, Washer, Water Heater off Boiler, Owned Water Heater
- Laundry: 2nd Floor Laundry
Features
- Home Theater Wiring, Kitchen Island, Kitchen/Family, LED Lighting, Primary BR w/ BA, Natural Light, Walk-In Closet(s)
- Flooring: Carpet, Ceramic Tile, Hardwood
- Doors: Security Door(s)
- Windows: Blinds
- Basement: Concrete,Finished,Interior Entry
- Attic: Attic with Hatch/Scuttle
Interior area
- Total structure area: 3,569
- Total interior livable area: 3,569 sqft
- Finished area above ground: 2,477
- Finished area below ground: 1,092
Property
Parking
- Total spaces: 2
- Parking features: Paved, Auto Open, Direct Entry, Heated Garage, Attached
- Garage spaces: 2
Features
- Levels: Two
- Stories: 2
- Exterior features: Deck, Garden
- Fencing: Full
- Frontage length: Road frontage: 100
Lot
- Size: 0.48 Acres
- Features: Level
Details
- Parcel number: 15304816843
- Zoning description: Residential
Construction
Type & style
- Home type: SingleFamily
- Architectural style: Colonial
- Property subtype: Single Family Residence
Materials
- Wood Frame
- Foundation: Concrete
- Roof: Shingle
Condition
- New construction: No
- Year built: 1997
Utilities & green energy
- Electric: Circuit Breakers
- Sewer: 1000 Gallon
- Utilities for property: Phone
Community & HOA
Location
- Region: Colchester
Financial & listing details
- Price per square foot: $190/sqft
- Tax assessed value: $327,000
- Annual tax amount: $10,010
- Date on market: 9/2/2026
- Road surface type: Paved
Estimated market value
Not available
Estimated sales range
Not available
$4,300/mo
Price history
| Date | Event | Price |
|---|---|---|
| 9/2/2026 | Listed for sale | $679,000+37.2%$190/sqft |
Source:  PrimeMLS #5107793 Report a problem PrimeMLS #5107793 Report a problem | ||
| 5/24/2019 | Sold | $495,000$139/sqft |
Source: PrimeMLS #4747387 Report a problem | ||
| 4/25/2019 | Listed for sale | $495,000+6.5%$139/sqft |
Source: eXp Realty, LLC #4747387 Report a problem | ||
| 2/20/2019 | Listing removed | $465,000$130/sqft |
Source: Owner Report a problem | ||
| 1/21/2019 | Price change | $465,000-2.1%$130/sqft |
Source: Owner Report a problem | ||
| 9/30/2018 | Listed for sale | $475,000$133/sqft |
Source: Owner Report a problem | ||
Public tax history
| Year | Property taxes | Tax assessment |
|---|---|---|
| 2024 | -- | -- |
| 2023 | -- | -- |
| 2022 | -- | -- |
| 2021 | -- | -- |
| 2020 | -- | -- |
| 2019 | -- | -- |
| 2018 | -- | -- |
| 2017 | $6,988 +24.3% | $327,000 |
| 2016 | $5,624 | $327,000 +9900% |
| 2015 | $5,624 | $3,270 +0.3% |
| 2014 | $5,624 | $3,261 |
| 2013 | $5,624 | $3,261 |
| 2012 | -- | $3,261 |
| 2011 | -- | $3,261 +25.8% |
| 2010 | -- | $2,593 |
| 2009 | -- | $2,593 |
| 2008 | -- | $2,593 |
| 2007 | -- | $2,593 |
| 2006 | -- | $2,593 |
Find assessor info on the county website
Monthly payment
Est. payment
Payment breakdown
Explore the cost of this home by adjusting the details. Changes won't be saved.Climate risks
Neighborhood: 05446
Nearby schools
Schools provided by the listing agent
- Elementary: Union Memorial Primary School
- Middle: Colchester Middle School
- High: Colchester High School
- District: Colchester School District
Source: PrimeMLS. This data may not be complete. We recommend contacting the local school district to confirm school assignments for this home.
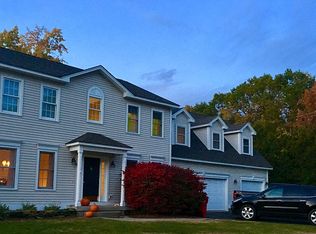
Similar homes
- $715,0004 bd3 ba3k sqft110 Liberty Lane, Colchester, VT 05446Active
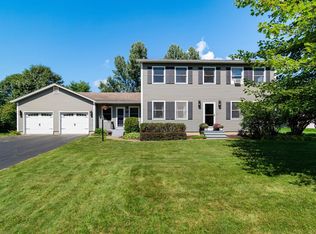 MLS ID #5108009, Robbi Handy Holmes. PrimeMLS
 - $675,0003 bd3 ba2.1k sqft10 Mason Drive, Essex Junction, VT 05452Active
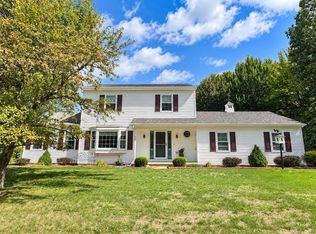 MLS ID #5109449, Lipkin Audette Team. PrimeMLS
 - $759,9004 bd4 ba3.8k sqft98 Casey Lane, Colchester, VT 05446Active
 MLS ID #5107937, The Gardner Group. PrimeMLS
 - $525,0004 bd2 ba2.7k sqft57 Lindale Drive, Colchester, VT 05446Active
 MLS ID #5108220, Maxwell Fath. PrimeMLS
