Skip main navigation
Closed
  • $555,000

    25 Hidden View Dr, Westmont, IL 60559

    5beds
    1,325sqft
    Single Family Residence
    Built in 1957
    0.93 Acres Lot
    $555,300 Zestimate®
    $419/sqft
    $4,221 Estimated rent

    Home value

    $555,300

    $511,000 - $600,000

    $4,221/mo

    Zestimate® history
    Loading
    Loading...

    Owner options

    List your home for rent

    $4,221/mo

    Rent Zestimate®

    Find your next renter with Zillow Rental Manager. Plus, with online applications, you can quickly screen prospective tenants – for free.

    Learn more

    $4,221/mo

    Rent Zestimate®

    Refinance and save

    $3,876/mo

    Est. payment

    Refinancing to a lower rate could help reduce your monthly payments and save thousands over the life of the loan.

    See today's rates

    $3,876/mo

    Est. payment

    Explore your selling options

    Work with a Zillow partner agent

    Leverage their expertise and Zillow's premium Showcase listings to get your home seen by more buyers.

    Get started

    List with your own agent

    Get your home in front of millions of buyers by listing it on Zillow.

    Learn how to do it

    Sell it yourself

    Take full control of how buyers see your home on Zillow by listing For Sale by Owner (FSBO).

    List your home

    What's special

    Solid brick homeFully fenced yardNearly one-acre lotDining roomGranite countertopsStainless steel appliancesWhite cabinets
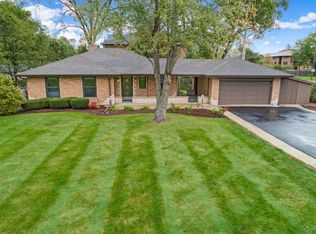
    Welcome to 25 Hidden View Drive in Westmont, a beautifully updated Ranch Home located within the sought-after Hinsdale Central High School. This solid brick home sits on a nearly one-acre lot, offering plenty of space. Another great possibility, the ability to subdivide and develop the land into 3-4 lots for new construction homes, making this a one-of-a-kind opportunity. (Buyer to verify.) This charming home features 3 bedrooms on the first floor +2 flex rooms in the basement, as well as 2.5 bathrooms. As you step inside, you'll be greeted by the inviting atmosphere of the updated kitchen (2019) with white cabinets, granite countertops, and stainless steel appliances. The open family room with oversized windows and dining room provide a comfortable living space, complemented by updated (2019) flooring throughout. Updated bathrooms (2019) round out the main level. The property also includes a full finished basement (2019) with a stone wet bar with granite countertops, 2 bedrooms and a full bathroom, perfect for entertaining. Step outside into your true retreat with, not only a fully fenced yard, but a patio and a 44 x 22 in-ground concrete pool with a splash pad, creating a wonderful outdoor oasis. With a 2.5 car garage and all the amenities here, this home offers both comfort and convenience. The property also presents numerous opportunities, including the potential to build up or add on, tear down and build new, rent out, or even subdivide to 4 lots. This home is located in an area of newer construction or very well maintained homes; you can't go wrong with what you choose to do here! Don't miss the chance to own this incredible property with endless possibilities. The home is being sold strictly as is. Schedule a showing today and explore the potential of 25 Hidden View Drive!

    Zillow last checked:

    Listing updated:

    Listing courtesy of:

    Casselyn Tertell, ABR,CNC,GRI,SFR,SRS 630-988-8859,

    Compass

    Bought with:

    Dave Ricordati

    Better Homes & Gardens Real Estate Connections

    Source: MRED as distributed by MLS GRID,MLS#: 12532270MLS Logo

    Facts & features

    Interior

    Bedrooms & bathrooms
    • Bedrooms: 5
    • Bathrooms: 2
    • Full bathrooms: 2
    Primary bedroom
    • Level: Main
    • Area: 156 Square Feet
    • Dimensions: 13X12
    Bedroom 2
    • Level: Main
    • Area: 110 Square Feet
    • Dimensions: 11X10
    Bedroom 3
    • Level: Main
    • Area: 100 Square Feet
    • Dimensions: 10X10
    Bedroom 4
    • Level: Basement
    • Area: 196 Square Feet
    • Dimensions: 14X14
    Bedroom 5
    • Level: Basement
    • Area: 196 Square Feet
    • Dimensions: 14X14
    Dining room
    • Level: Main
    • Area: 130 Square Feet
    • Dimensions: 13X10
    Kitchen
    • Level: Main
    • Area: 150 Square Feet
    • Dimensions: 15X10
    Laundry
    • Level: Basement
    • Area: 144 Square Feet
    • Dimensions: 16X9
    Living room
    • Level: Main
    • Area: 280 Square Feet
    • Dimensions: 14X20
    Recreation room
    • Level: Basement
    • Area: 494 Square Feet
    • Dimensions: 38X13
    Heating
    • Natural Gas, Forced Air, Steam
    Cooling
    • Central Air
    Appliances
    • Included: Range, Microwave, Dishwasher, Refrigerator, Washer, Dryer
    Features
    • Dry Bar
    • Flooring: Laminate
    • Windows: Screens
    • Basement: Finished,Full
    Interior area
    • Total structure area: 2,650
    • Total interior livable area: 1,325 sqft

    Property

    Parking
    • Total spaces: 2
    • Parking features: Yes, Garage Owned, Detached, Garage
    • Garage spaces: 2
    Accessibility
    • Accessibility features: No Disability Access
    Features
    • Stories: 1
    • Patio & porch: Patio
    • Pool features: In Ground
    • Fencing: Fenced
    Lot
    • Size: 0.93 Acres
    • Dimensions: 305 X 133
    Details
    • Parcel number: 0915106005
    • Special conditions: None

    Construction

    Type & style
    • Home type: SingleFamily
    • Architectural style: Ranch
    • Property subtype: Single Family Residence
    Materials
    • Brick
    Condition
    • New construction: No
    • Year built: 1957
    • Major remodel year: 2019

    Utilities & green energy

    • Sewer: Septic Tank
    • Water: Well

    Community & neighborhood

    Community
    • Community features: Park, Curbs, Sidewalks, Street Lights, Street Paved
    Location
    • Region: Westmont

    HOA & financial

    HOA
    • Services included: None

    Other

    Other facts
    • Listing terms: Cash
    • Ownership: Fee Simple

    Price history

    DateEventPrice
    6/12/2026Sold$555,000-14.5%$419/sqft
    Source: MRED as distributed by MLS GRID #12532270 Report a problem
    5/20/2026Listing removed$649,000$490/sqft
    Source: MRED as distributed by MLS GRID #12532278 Report a problem
    1/29/2026Contingent$649,000$490/sqft
    Source: MRED as distributed by MLS GRID #12532270 Report a problem
    12/12/2025Listed for sale$649,000-0.1%$490/sqft
    Source: MRED as distributed by MLS GRID #12532270 Report a problem
    7/29/2025Listing removed$649,900$490/sqft
    Source: MRED as distributed by MLS GRID #12118357 Report a problem
    3/1/2025Contingent$649,900$490/sqft
    Source: MRED as distributed by MLS GRID #12120271 Report a problem
    7/24/2024Price change$649,900+0.1%$490/sqft
    Source: MRED as distributed by MLS GRID #12120271 Report a problem
    7/23/2024Listed for sale$649,000+57.5%$490/sqft
    Source: MRED as distributed by MLS GRID #12118357 Report a problem
    4/29/2019Sold$412,000-8.2%$311/sqft
    Source: MRED as distributed by MLS GRID #10081358 Report a problem
    2/7/2019Pending sale$449,000$339/sqft
    Source: Baird & Warner #10081358 Report a problem
    11/26/2018Price change$449,000-5.5%$339/sqft
    Source: Baird & Warner #10081358 Report a problem
    9/13/2018Listed for sale$475,000+5.6%$358/sqft
    Source: Baird & Warner #10081358 Report a problem
    1/23/2017Listing removed$450,000$340/sqft
    Source: Owner Report a problem
    5/7/2016Price change$450,000-10%$340/sqft
    Source: Owner Report a problem
    4/5/2016Price change$500,000-13%$377/sqft
    Source: Owner Report a problem
    2/24/2016Listed for sale$575,000$434/sqft
    Source: Owner Report a problem

    Public tax history

    YearProperty taxesTax assessment
    2024$11,558 +4.5%$186,569 +8.8%
    2023$11,061 +4.4%$171,510 +4.6%
    2022$10,599 +3.5%$163,990 +1.2%
    2021$10,239 +2%$162,120 +2%
    2020$10,042 +3.4%$158,900
    2019$9,713 +14.2%--
    2018$8,503 +0.4%$134,270 -0.8%
    2017$8,472 +6.3%$135,350 +9.1%
    2016$7,973 +1.2%$124,030 +6.3%
    2015$7,877 +3.4%$116,690 -0.9%
    2014$7,618 +7%$117,710 +0.5%
    2013$7,120 +6.2%$117,160 -4.3%
    2012$6,702 +12%$122,440 -16.4%
    2011$5,982 +8.3%$146,500 +29.2%
    2010$5,525 +14.2%$113,350 +3.6%
    2009$4,836 +2.8%$109,390
    2008$4,707 +4.1%$109,390 +5.9%
    2007$4,523 +12.8%$103,300 +11.2%
    2006$4,010 +8.4%$92,880 +7.7%
    2005$3,700 -12.8%$86,240 -8%
    2004$4,242 +3.6%$93,760 +10%
    2003$4,093 +24.9%$85,230 +19.8%
    2002$3,277 +1.9%$71,140 +6.8%
    2001$3,215 +8.4%$66,630 +3.5%
    2000$2,966 $64,370

    Find assessor info on the county website

    Neighborhood: 60559

    Nearby schools

    GreatSchools rating
    Schools provided by the listing agent
    • Elementary: Holmes Elementary School
    • Middle: Westview Hills Middle School
    • High: Hinsdale Central High School
    • District: 60

    Source: MRED as distributed by MLS GRID. This data may not be complete. We recommend contacting the local school district to confirm school assignments for this home.

    Get a cash offer in 3 minutes
    Find out how much your home could sell for in as little as 3 minutes with a no-obligation cash offer.
    Estimated market value
    $555,300
    Get a cash offer in 3 minutes
    Find out how much your home could sell for in as little as 3 minutes with a no-obligation cash offer.
    Estimated market value
    $555,300