Skip main navigation
Under contract
  • Price cut: $11K (6/25)
    $439,000

    25 High Knob Ct, Front Royal, VA 22630

    3beds
    2,810sqft
    : 
    Loading
    Get pre-qualified
    Single Family Residence
    Built in 2006
    1.07 Acres Lot
    $437,100 Zestimate®
    $156/sqft
    $52/mo HOA

    What's special

    Maintenance-free trex deckSide-load two-car garageBreathtaking blue ridge sceneryEat-in kitchenAbundant wildlifeElegant french doorsFormal dining room
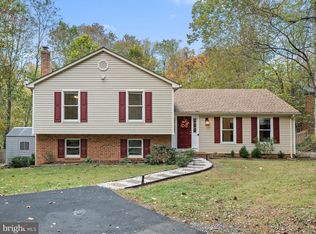
    OPEN HOUSE, SAT, 06/27, 11AM-2PM. CALL LISTING AGENT FOR ACCESS INFO. UPDATED PRICE. BEST VALUE IN FRONT ROYAL!! Nestled in the sought-after gated community of High Knob, this meticulously maintained mountain retreat offers the perfect balance of peaceful nature and everyday convenience. Ideally located in the lower portion of the community for easy access in and out, this home is surrounded by a beautiful, serene mountain setting with abundant wildlife and breathtaking Blue Ridge scenery, while remaining just minutes from I-66 and downtown Front Royal. Known as the northern gateway to Shenandoah National Park and the iconic Skyline Drive, Front Royal has become a premier destination for outdoor enthusiasts who come to hike, fish, kayak, explore local vineyards, and experience the world-famous Appalachian Trail. The town’s charm and spectacular setting recently gained international attention when King Charles III and Queen Camilla visited Front Royal during their 2026 U.S. tour, highlighting the area’s unique beauty and small-town appeal. The light-filled and welcoming main level is thoughtfully designed for both comfortable living and effortless entertaining. The spacious living room features elegant French doors that open to the maintenance-free Trex deck, creating seamless indoor-outdoor living and the perfect space to relax or host guests. The eat-in kitchen and formal dining room offer inviting areas for everyday meals and special occasions alike. Three bedrooms are conveniently located on the main level, including a private primary suite situated on its own side of the home. The spa-like ensuite bath includes a soaking tub, separate walk-in shower, and large vanity, creating a peaceful retreat at the end of the day. The lower level offers incredible versatility with two large bonus rooms ideal for working from home, creative projects, a home gym, guest accommodations, or additional recreation space. A laundry area and convenient half bath complete the lower level. The expansive attic provides exceptional storage space and offers exciting potential to be finished into additional living space, giving this home even more room to grow. Outside, the large yard offers plenty of room for outdoor fun, gardening, or simply enjoying the peaceful surroundings. The side-load two-car garage adds both convenience and curb appeal, while the Trex deck provides the perfect place to unwind and take in the natural beauty of the setting. A recent $15k investment into the Septic Tank, including a septic scrub, new pipes, and installation of new peat moss/ coconut husks, ensure peace of mind for many years to come. Residents of High Knob enjoy private access to the Appalachian Trail, scenic neighborhood walking trails, a clubhouse, swimming pool, tennis and pickleball courts, and a playground — all surrounded by some of the most spectacular views in Northern Virginia. Perfectly positioned in the northern Shenandoah Valley, Front Royal sits between the Blue Ridge Mountains and the Massanutten Range, where the North and South Forks of the Shenandoah River converge, earning the town its reputation as the Canoe Capital of Virginia. Located just about an hour from Washington, D.C., you can spend the day enjoying world-class museums, dining, theater, and entertainment before returning home in time for dinner at your own private mountain retreat.
    42 days
    |
    904
    |
    39
    |

    Likely to sell faster than

    Zillow last checked:

    Listing updated:

    Listed by:

    Deirdre Vo 703-937-7340,

    Samson Properties,

    Listing Team: Fox Homes Team

    Source: Bright MLS,MLS#: VAWR2014362MLS Logo

      Facts & features

      Interior

      Bedrooms & bathrooms
      • Bedrooms: 3
      • Bathrooms: 3
      • Full bathrooms: 2
      • 1/2 bathrooms: 1
      • Main level bathrooms: 2
      • Main level bedrooms: 3
      Rooms
      • Room types: Living Room, Dining Room, Bedroom 2, Bedroom 3, Kitchen, Family Room, Bedroom 1, Recreation Room
      Bedroom 1
      • Features: Attached Bathroom, Flooring - Carpet
      • Level: Main
      Bedroom 2
      • Features: Flooring - Carpet
      • Level: Main
      Bedroom 3
      • Features: Flooring - Carpet
      • Level: Main
      Dining room
      • Features: Flooring - HardWood
      • Level: Main
      Family room
      • Features: Flooring - HardWood
      • Level: Lower
      Kitchen
      • Features: Flooring - Ceramic Tile
      • Level: Main
      Living room
      • Features: Flooring - HardWood
      • Level: Main
      Recreation room
      • Features: Flooring - HardWood
      • Level: Lower
      Heating
      • Heat Pump, Electric
      Cooling
      • Central Air, Electric
      Appliances
      • Included: Microwave, Dishwasher, Refrigerator, Cooktop, Stainless Steel Appliance(s), Washer, Dryer, Electric Water Heater
      • Laundry: In Basement
      Features
      • Attic, Breakfast Area, Ceiling Fan(s)
      • Basement: Full,Finished,Garage Access
      • Number of fireplaces: 1
      • Fireplace features: Electric
      Interior area
      • Total structure area: 2,810
      • Total interior livable area: 2,810 sqft
      • Finished area above ground: 1,450
      • Finished area below ground: 1,360

      Property

      Parking
      • Total spaces: 4
      • Parking features: Garage Faces Side, Garage Door Opener, Inside Entrance, Driveway, Attached
      • Attached garage spaces: 2
      • Uncovered spaces: 2
      Accessibility
      • Accessibility features: None
      Features
      • Levels: Split Foyer,Two
      • Stories: 2
      • Patio & porch: Deck
      • Pool features: Community
      Lot
      • Size: 1.07 Acres
      Details
      • Additional structures: Above Grade, Below Grade
      • Parcel number: 31B5CC12
      • Zoning: R
      • Special conditions: Standard

      Construction

      Type & style
      • Home type: SingleFamily
      • Property subtype: Single Family Residence
      Materials
      • Vinyl Siding
      • Foundation: Concrete Perimeter
      • Roof: Architectural Shingle
      Condition
      • New construction: No
      • Year built: 2006

      Utilities & green energy

      • Sewer: On Site Septic
      • Water: Community

      Community & HOA

      Community
      • Features: Pool
      • Subdivision: High Knob
      HOA
      • Has HOA: Yes
      • HOA fee: $621 annually
      • HOA name: HIGH KNOB OWNER'S ASSOCIATION
      Location
      • Region: Front Royal

      Financial & listing details

      • Price per square foot: $156/sqft
      • Tax assessed value: $479,200
      • Annual tax amount: $2,295
      • Date on market: 5/29/2026
      • Listing agreement: Exclusive Right To Sell
      • Listing terms: Cash,Conventional,FHA,VA Loan
      • Ownership: Fee Simple
      • Road surface type: Paved

        Estimated market value

        $437,100

        $415,000 - $459,000

        $3,131/mo

        Price history

        DateEventPrice
        6/29/2026Contingent$439,000$156/sqft
        Source: Bright MLS #VAWR2014362 Report a problem
        6/25/2026Price change$439,000-2.4%$156/sqft
        Source: Bright MLS #VAWR2014362 Report a problem
        6/8/2026Price change$450,000-5.3%$160/sqft
        Source: Bright MLS #VAWR2014362 Report a problem
        5/29/2026Listed for sale$475,000+18.5%$169/sqft
        Source: Bright MLS #VAWR2014362 Report a problem
        2/24/2022Sold$401,000+5.5%$143/sqft
        Source: Bright MLS #VAWR2001924 Report a problem
        1/24/2022Pending sale$380,000$135/sqft
        Source: Bright MLS #VAWR2001924 Report a problem
        1/20/2022Listed for sale$380,000+35.8%$135/sqft
        Source: Bright MLS #VAWR2001924 Report a problem
        10/3/2018Listing removed$279,900$100/sqft
        Source: Compass West Realty LLC #1002768556 Report a problem
        9/10/2018Listed for sale$279,900+62.2%$100/sqft
        Source: Compass West Realty LLC #1002768556 Report a problem
        12/30/2011Sold$172,600+1.6%$61/sqft
        Source: Public Record Report a problem
        7/1/2011Listed for sale$169,900-50%$60/sqft
        Source: Weichert, REALTORS #WR7638010 Report a problem
        8/31/2006Sold$339,950$121/sqft
        Source: Public Record Report a problem

        Public tax history

        YearProperty taxesTax assessment
        2025$2,295 +18.3%$479,200 +30.9%
        2024$1,940 +8.2%$366,100
        2023$1,794 +10.7%$366,100 +48%
        2022$1,620 $247,400
        2021$1,620 $247,400
        2020$1,620 -28.7%$247,400
        2019$2,271 +7.3%$247,400 +10.2%
        2018$2,117 +5.2%$224,500
        2017$2,012 $224,500
        2016-- $224,500
        2015-- $224,500 +11.7%
        2014-- $200,900
        2013-- $200,900 -14.6%
        2012-- $235,200
        2011-- $235,200 -23.9%
        2010-- $308,900
        2009-- $308,900
        2008-- $308,900
        2007-- $308,900 +1135.6%
        2006-- $25,000
        2005-- $25,000
        2004-- $25,000
        2003-- $25,000 +25%
        2001-- $20,000
        Find assessor info on the county website

        Monthly payment

        Est. payment

        Payment breakdown

        Explore the cost of this home by adjusting the details. Changes won't be saved.
        All calculations are estimates and provided by Zillow, Inc. for informational purposes only. Actual amounts may vary.
        HOA fees may include property taxes on listings classified as Co-Ops. Contact the listing agent and/or owner for fee details.
        Mortgage interest rates are dependent on a number of factors, including credit score, down payment, and repayment length. Interest rate data provided by Zillow Group Marketplace, Inc. as of 1/1/1970 from various mortgage lenders with which we have lead or other similar arrangements; the Estimated Payment is an average of those rates.
        See how much you could borrow to make a competitive offer.

        Climate risks

        Neighborhood: 22630

        Getting around

        0 / 100
        Car-Dependent

        Nearby schools

        GreatSchools rating
        Schools provided by the listing agent
        • Elementary: Hilda J Barbour
        • Middle: Warren County
        • High: Warren County
        • District: Warren County Public Schools

        Source: Bright MLS. This data may not be complete. We recommend contacting the local school district to confirm school assignments for this home.

        A local agent can set up tours, give advice and negotiate with sellers.

        Browse local experts

        Similar homes