Welcome home to this beautifully updated 3-bedroom, 2.5-bath Colonial offering the perfect blend of style, comfort, and convenience. This move-in ready home features a bright, open layout with spacious living areas, an updated kitchen, and renovated bathrooms. Upstairs you'll find three generously sized bedrooms, including a spacious primary suite, along with exceptional closet space throughout. The partially finished walk-out basement provides flexible space for a family room, home office, gym, or playroom while still offering additional storage. Step outside to a private backyard featuring a patio ideal for entertaining or relaxing. A heated shed provides the perfect workshop, hobby space, or year-round storage. Conveniently located just minutes from the town center, shopping, restaurants, schools, parks, and commuter routes, this meticulously maintained home offers the perfect combination of privacy, functionality, and location.
Sold for $825,000
$825,000
25 High St, Norwood, MA 02062
4beds
1,795sqft
Single Family Residence
Built in 1880
10,018 Square Feet Lot
$-- Zestimate®
$460/sqft
$4,164 Estimated rent
Home value
Not available
Estimated sales range
Not available
$4,164/mo
Zestimate® history
Owner options
List your home for rent
$4,164/mo
Rent Zestimate®
Find your next renter with Zillow Rental Manager. Plus, with online applications, you can quickly screen prospective tenants – for free.
$4,164/mo
Rent Zestimate®
Refinance and save
$5,460/mo
Est. payment
Refinancing to a lower rate could help reduce your monthly payments and save thousands over the life of the loan.
$5,460/mo
Est. payment
Explore your selling options
Work with a Zillow partner agent
Leverage their expertise and Zillow's premium Showcase listings to get your home seen by more buyers.
Get startedList with your own agent
Get your home in front of millions of buyers by listing it on Zillow.
Learn how to do itSell it yourself
Take full control of how buyers see your home on Zillow by listing For Sale by Owner (FSBO).
List your homeWhat's special
Private backyardBright open layoutUpdated kitchenPartially finished walk-out basementThree generously sized bedroomsSpacious primary suiteRenovated bathrooms
Zillow last checked:
Listing updated:
Listed by:
Holly Bellucci 401-225-4943,
Keller Williams Realty Leading Edge 401-333-4900,
Holly Bellucci 401-225-4943
Bought with:
Vilma Michienzi
RE/MAX Real Estate Center
Source: MLS PIN,MLS#: 73545156
Facts & features
Interior
Bedrooms & bathrooms
- Bedrooms: 4
- Bathrooms: 3
- Full bathrooms: 2
- 1/2 bathrooms: 1
Primary bedroom
- Level: Second
Bedroom 2
- Level: Second
Bedroom 3
- Level: Second
Bedroom 4
- Level: Second
Primary bathroom
- Features: Yes
Dining room
- Level: First
Family room
- Level: Basement
Kitchen
- Level: First
Living room
- Level: First
Heating
- Baseboard
Cooling
- Other
Appliances
- Included: Electric Water Heater, Range, Oven, Dishwasher, Disposal, Refrigerator, Washer, Dryer
- Laundry: First Floor, Electric Dryer Hookup
Features
- Flooring: Carpet, Hardwood
- Basement: Full,Partially Finished
- Has fireplace: No
Interior area
- Total structure area: 1,795
- Total interior livable area: 1,795 sqft
- Finished area above ground: 1,395
- Finished area below ground: 400
Property
Parking
- Total spaces: 4
- Parking features: Storage, Paved Drive, Off Street
- Has garage: Yes
- Uncovered spaces: 4
Lot
- Size: 10,018 Square Feet
Details
- Parcel number: M:0005 B:0009 L:0019,157195
- Zoning: G
Construction
Type & style
- Home type: SingleFamily
- Architectural style: Colonial
- Property subtype: Single Family Residence
Materials
- Foundation: Concrete Perimeter, Stone
Condition
- Year built: 1880
Utilities & green energy
- Electric: 100 Amp Service
- Sewer: Public Sewer
- Water: Public
- Utilities for property: for Electric Range, for Electric Oven, for Electric Dryer
Community & HOA
HOA
- Has HOA: No
Location
- Region: Norwood
Financial & listing details
- Price per square foot: $460/sqft
- Tax assessed value: $728,300
- Annual tax amount: $7,152
- Date on market: 8/10/2026
- Listing terms: Contract
Price history
| Date | Event | Price |
|---|---|---|
| 9/25/2026 | Sold | $825,000-2.9%$460/sqft |
Source: MLS PIN #73545156 Report a problem | ||
| 8/25/2026 | Pending sale | $850,000$474/sqft |
Source: MLS PIN #73545156 Report a problem | ||
| 8/11/2026 | Contingent | $850,000$474/sqft |
Source: MLS PIN #73545156 Report a problem | ||
| 7/6/2026 | Listed for sale | $850,000+525%$474/sqft |
Source: MLS PIN #73545156 Report a problem | ||
| 12/29/1995 | Sold | $136,000$76/sqft |
Source: Public Record Report a problem | ||
Public tax history
| Year | Property taxes | Tax assessment |
|---|---|---|
| 2025 | $7,312 +3.7% | $695,100 +3.3% |
| 2024 | $7,048 +9.7% | $673,200 +8.1% |
| 2023 | $6,426 +3.8% | $622,700 +8.1% |
| 2022 | $6,190 +5% | $575,800 +10.7% |
| 2021 | $5,898 +6.3% | $520,100 +4.5% |
| 2020 | $5,549 +7.5% | $497,700 +5% |
| 2019 | $5,161 +8.6% | $473,900 +10.6% |
| 2018 | $4,751 +7.4% | $428,400 +8% |
| 2017 | $4,423 +6% | $396,700 +5.7% |
| 2016 | $4,174 -15.4% | $375,400 -12.7% |
| 2015 | $4,933 +2.3% | $430,100 +3.3% |
| 2014 | $4,823 +3.9% | $416,500 -0.9% |
| 2013 | $4,640 +4.3% | $420,300 |
| 2012 | $4,447 +4.5% | $420,300 -0.3% |
| 2011 | $4,257 +5.9% | $421,500 -2.2% |
| 2010 | $4,021 +7.9% | $431,000 -2.2% |
| 2009 | $3,727 +11.8% | $440,500 +7.4% |
| 2008 | $3,333 +3% | $410,000 -4.5% |
| 2007 | $3,237 +2.7% | $429,300 |
| 2006 | $3,151 +16.4% | $429,300 +31.1% |
| 2005 | $2,708 -14.1% | $327,500 |
| 2004 | $3,151 +19.9% | $327,500 +14.2% |
| 2003 | $2,628 +13.9% | $286,900 +57.3% |
| 2001 | $2,307 +16.3% | $182,400 +17.3% |
| 1997 | $1,984 | $155,500 |
Find assessor info on the county website
Neighborhood: 02062
Nearby homes
- $673,8003 bd1 ba1.1k sqft31 High St, Norwood, MA 02062Off Market
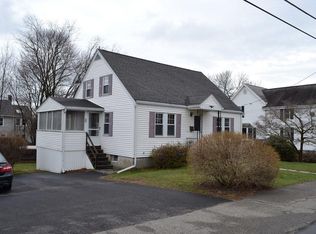
- $624,5003 bd1 ba1.2k sqft19 High St, Norwood, MA 02062Off Market
- $852,8004 bd3 ba2.2k sqft26 Lydon St, Norwood, MA 02062Off Market
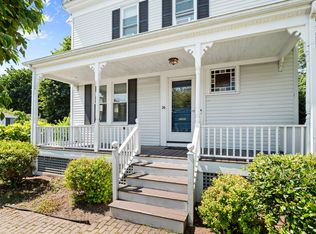
- $832,3003 bd3 ba2.1k sqft28 High St, Norwood, MA 02062Off Market
- $811,8004 bd1 ba2.1k sqft24 High St, Norwood, MA 02062Off Market
- $613,8003 bd1 ba1.2k sqft24 Lydon St, Norwood, MA 02062Off Market
- $531,4003 bd1 ba798 sqft15 High St, Norwood, MA 02062Off Market
- $777,4004 bd1 ba2k sqft32 Lydon St, Norwood, MA 02062Off Market
Nearby schools
GreatSchools rating
- 5/10John P. Oldham Elementary SchoolGrades: 1-5Distance: 0.4 mi
- 5/10Dr. Philip O. Coakley Middle SchoolGrades: 6-8Distance: 1.8 mi
- 7/10Norwood High SchoolGrades: 9-12Distance: 0.7 mi


Get pre-qualified for a loan
At Zillow Home Loans, we can pre-qualify you in as little as 5 minutes with no impact to your credit score.An equal housing lender. NMLS #10287.
- Massachusetts
- Norfolk County
- Norwood
- 02062
- 25 High St
