Skip main navigation
Sold for $1,800,000
  • $1,800,000

    25 High Street, Stonington, CT 06378

    6beds
    3,680sqft
    Single Family Residence
    Built in 1847
    10,454.4 Square Feet Lot
    $2,052,600 Zestimate®
    $489/sqft
    $7,176 Estimated rent

    Home value

    $2,052,600

    $1.81M - $2.34M

    $7,176/mo

    Zestimate® history
    Loading
    Loading...

    Owner options

    List your home for rent

    $7,176/mo

    Rent Zestimate®

    Find your next renter with Zillow Rental Manager. Plus, with online applications, you can quickly screen prospective tenants – for free.

    Learn more

    $7,176/mo

    Rent Zestimate®

    Refinance and save

    $10,100/mo

    Est. payment

    Refinancing to a lower rate could help reduce your monthly payments and save thousands over the life of the loan.

    See today's rates

    $10,100/mo

    Est. payment

    Explore your selling options

    Work with a Zillow partner agent

    Leverage their expertise and Zillow's premium Showcase listings to get your home seen by more buyers.

    Get started

    List with your own agent

    Get your home in front of millions of buyers by listing it on Zillow.

    Learn how to do it

    Sell it yourself

    Take full control of how buyers see your home on Zillow by listing For Sale by Owner (FSBO).

    List your home

    What's special

    Gated private drivewayHeated sunroomIonic pilastersTwo-tiered gardenDecorative dentils and pilastersSeparate two-car garageRear terraces
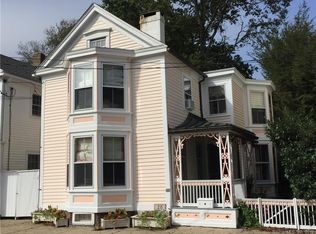
    The remarkable Ira H. Palmer House (1847) is located in the heart of Stonington Village, across from Wadawanuck Square and the Town Library. Beautifully sited on a generous-sized corner lot, the property is fully fenced with a gated private driveway and separate two-car garage with attached studio. The heated sunroom and rear terraces overlook a lovely two-tiered garden. Historically significant details include Ionic pilasters, decorative dentils and pilasters, and ornate interior trim and moldings. Magnificent in its day and deserving of thoughtful updating, this is a one-of-a kind property in one of New England's most charming seaside villages. Original servants' quarters located over the kitchen has two bedrooms and one bath, which are accessible from the rear stairway as well as the second floor of the main house.

    Zillow last checked:

    Listing updated:

    Listed by:

    Laurie Cameron 909-717-0509,

    Berkshire Hathaway NE Prop. 860-536-4906

    Bought with:

    Jonathan Shockley, RES.0812681

    Switz Real Estate Associates

    Kevin Rogers

    Switz Real Estate Associates

    Source: Smart MLS,MLS#: 24013839MLS Logo

    Facts & features

    Interior

    Bedrooms & bathrooms
    • Bedrooms: 6
    • Bathrooms: 4
    • Full bathrooms: 3
    • 1/2 bathrooms: 1
    Primary bedroom
    • Level: Upper
    • Area: 255 Square Feet
    • Dimensions: 15 x 17
    Bedroom
    • Level: Upper
    • Area: 128 Square Feet
    • Dimensions: 8 x 16
    Bedroom
    • Level: Upper
    • Area: 144 Square Feet
    • Dimensions: 12 x 12
    Bedroom
    • Level: Upper
    • Area: 121 Square Feet
    • Dimensions: 11 x 11
    Bedroom
    • Level: Upper
    • Area: 118.75 Square Feet
    • Dimensions: 9.5 x 12.5
    Bedroom
    • Level: Upper
    • Area: 90 Square Feet
    • Dimensions: 9 x 10
    Bathroom
    • Level: Main
    Bathroom
    • Level: Upper
    Bathroom
    • Level: Upper
    Bathroom
    • Level: Upper
    Dining room
    • Features: Softwood Floor
    • Level: Main
    • Area: 137.5 Square Feet
    • Dimensions: 11 x 12.5
    Dining room
    • Features: Softwood Floor
    • Level: Main
    • Area: 216 Square Feet
    • Dimensions: 12 x 18
    Family room
    • Level: Main
    • Area: 255 Square Feet
    • Dimensions: 15 x 17
    Great room
    • Features: Fireplace, Wall/Wall Carpet
    • Level: Main
    • Area: 255 Square Feet
    • Dimensions: 15 x 17
    Kitchen
    • Features: Country, Pantry
    • Level: Main
    • Area: 166.25 Square Feet
    • Dimensions: 9.5 x 17.5
    Heating
    • Forced Air, Steam, Oil
    Cooling
    • None
    Appliances
    • Included: Oven/Range, Refrigerator, Dishwasher, Electric Water Heater, Water Heater
    • Laundry: Main Level
    Features
    • Basement: Full,Sump Pump,Interior Entry,Concrete
    • Attic: Floored,Walk-up
    • Number of fireplaces: 4
    Interior area
    • Total structure area: 3,680
    • Total interior livable area: 3,680 sqft
    • Finished area above ground: 3,680

    Property

    Parking
    • Total spaces: 4
    • Parking features: Detached, Off Street
    • Garage spaces: 2
    Features
    • Exterior features: Garden
    • Fencing: Full
    • Waterfront features: Walk to Water, Water Community
    Lot
    • Size: 10,454 sqft
    • Features: Corner Lot, Landscaped
    Details
    • Parcel number: 2075402
    • Zoning: RP

    Construction

    Type & style
    • Home type: SingleFamily
    • Architectural style: Antique
    • Property subtype: Single Family Residence
    Materials
    • Clapboard
    • Foundation: Stone
    • Roof: Asphalt
    Condition
    • New construction: No
    • Year built: 1847

    Utilities & green energy

    • Sewer: Public Sewer
    • Water: Public

    Community & neighborhood

    Community
    • Community features: Library, Paddle Tennis, Park, Playground, Tennis Court(s)
    Location
    • Region: Stonington
    • Subdivision: Stonington Village

    Price history

    DateEventPrice
    12/12/2024Sold$1,800,000-16.3%$489/sqft
    Source: Smart MLS #24013839 Report a problem
    11/6/2024Pending sale$2,150,000$584/sqft
    Source: Smart MLS #24013839 Report a problem
    10/2/2024Price change$2,150,000-14%$584/sqft
    Source: Smart MLS #24013839 Report a problem
    10/1/2024Price change$2,499,000-5.7%$679/sqft
    Source: Smart MLS #24013839 Report a problem
    6/14/2024Listed for sale$2,650,000$720/sqft
    Source: Smart MLS #24013839 Report a problem

    Public tax history

    YearProperty taxesTax assessment
    2025$23,483 +4.3%$1,154,300
    2024$22,509 -0.8%$1,154,300
    2023$22,682 +7.3%$1,154,300 +45.6%
    2022$21,141 -0.7%$793,000
    2021$21,292 +1.9%$793,000
    2020$20,903 $793,000
    2019$20,903 +3%$793,000
    2018$20,285 +0.8%$793,000 +1.8%
    2017$20,127 +2.9%$779,200
    2016$19,566 +4.5%$779,200
    2015$18,716 $779,200

    Find assessor info on the county website

    Neighborhood: 06378

    Nearby schools

    GreatSchools rating
    Schools provided by the listing agent
    • Elementary: Deans Mill
    • High: Stonington

    Source: Smart MLS. This data may not be complete. We recommend contacting the local school district to confirm school assignments for this home.

    Get pre-qualified for a loan
    At Zillow Home Loans, we can pre-qualify you in as little as 5 minutes with no impact to your credit score.

    An equal housing lender. NMLS #10287.

    Sell for more on Zillow
    Get a Zillow Showcase℠ listing at no additional cost and you could sell for .
    $2,052,600
    2% more
    +$41,052
    With Zillow Showcase(estimated)
    $2,093,652