Skip main navigation
Closed
  • $825,000

    25 High Street #415, Portland, ME 04101

    3beds
    1,511sqft
    Condominium
    Built in 2017
    -- sqft lot
    $826,200 Zestimate®
    $546/sqft
    $4,584 Estimated rent

    Home value

    $826,200

    $785,000 - $868,000

    $4,584/mo

    Zestimate® history
    Loading
    Loading...

    Owner options

    List your home for rent

    $4,584/mo

    Rent Zestimate®

    Find your next renter with Zillow Rental Manager. Plus, with online applications, you can quickly screen prospective tenants – for free.

    Learn more

    $4,584/mo

    Rent Zestimate®

    Refinance and save

    $4,665/mo

    Est. payment

    Refinancing to a lower rate could help reduce your monthly payments and save thousands over the life of the loan.

    See today's rates

    $4,665/mo

    Est. payment

    Explore your selling options

    Work with a Zillow partner agent

    Leverage their expertise and Zillow's premium Showcase listings to get your home seen by more buyers.

    Get started

    List with your own agent

    Get your home in front of millions of buyers by listing it on Zillow.

    Learn how to do it

    Sell it yourself

    Take full control of how buyers see your home on Zillow by listing For Sale by Owner (FSBO).

    List your home

    What's special

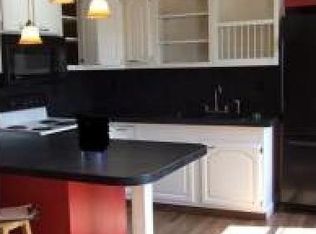
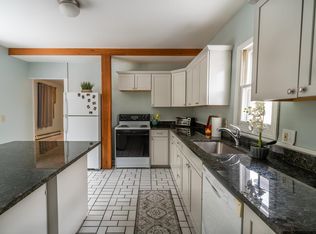
    Filled with natural lightGenerous closet spaceOpen-concept layoutBeautiful maple floors throughoutGorgeous kitchen
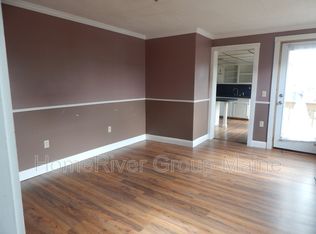
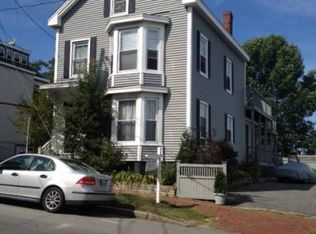
    Experience elevated urban living in the heart of Portland's Old Port at 25 High Street, Unit 415. This impeccably maintained 3-bedroom, 2 full bath desirable corner condo is filled with natural light and offers views of the cityscape and surrounding Old Port neighborhood from an ideal vantage point. The open-concept layout is both bright and inviting, featuring updated pristine maple floors throughout, a gorgeous kitchen, and a full bar/island that's perfect for entertaining, with a seamless flow between living, dining, and kitchen spaces. All three bedrooms are spacious and comfortable, offering abundant natural light and generous closet space, creating a perfect balance of style and functionality throughout the home. Set in a highly centralized location, this home is truly a walker's paradise--offering the ability to experience the very best of Portland entirely on foot. Step outside and find yourself just moments from the vibrant waterfront, with Portland's iconic working waterfront just one block away, along with award-winning restaurants, museum and galleries, boutique shopping, entertainment, and ferry access--everything that makes the Old Port so special is right at your doorstep. For those who travel or commute, you'll also appreciate the easy access to the Portland International Jetport and major commuter routes. Residents enjoy a host of desirable building amenities, including garage and outdoor parking options, a well-equipped fitness center, bike room, personal storage, a parcel room, and a welcoming community patio. Whether you're seeking a full-time residence or a stylish and modern retreat in one of Maine's most sought-after neighborhoods, this exceptional Old Port condo delivers comfort, convenience, and coastal charm in equal measure.

    Zillow last checked:

    Listing updated:

    Listed by:

    Keller Williams Coastal and Lakes & Mountains Realty

    Bought with:

    Real Broker

    Source: Maine Listings,MLS#: 1657116MLS Logo

    Facts & features

    Interior

    Bedrooms & bathrooms
    • Bedrooms: 3
    • Bathrooms: 2
    • Full bathrooms: 2
    Primary bedroom
    • Features: Closet, Double Vanity, Full Bath, Suite, Walk-In Closet(s)
    • Level: First
    • Area: 220.97 Square Feet
    • Dimensions: 15.42 x 14.33
    Bedroom 1
    • Features: Closet
    • Level: First
    • Area: 131.32 Square Feet
    • Dimensions: 13.58 x 9.67
    Bedroom 2
    • Features: Closet
    • Level: First
    • Area: 152.13 Square Feet
    • Dimensions: 11 x 13.83
    Dining room
    • Features: Dining Area
    • Level: First
    • Area: 81.51 Square Feet
    • Dimensions: 8.58 x 9.5
    Kitchen
    • Features: Eat-in Kitchen, Kitchen Island, Pantry
    • Level: First
    • Area: 164.2 Square Feet
    • Dimensions: 16.42 x 10
    Living room
    • Level: First
    • Area: 288.15 Square Feet
    • Dimensions: 16.17 x 17.82
    Heating
    • Heat Pump
    Cooling
    • Heat Pump
    Appliances
    • Included: Dishwasher, Dryer, Microwave, Electric Range, Refrigerator, Washer
    Features
    • 1st Floor Bedroom, 1st Floor Primary Bedroom w/Bath, Bathtub, Elevator, Pantry, Shower, Storage, Walk-In Closet(s), Primary Bedroom w/Bath
    • Flooring: Tile, Wood
    • Basement: None
    • Has fireplace: No
    Interior area
    • Total structure area: 1,511
    • Total interior livable area: 1,511 sqft
    • Finished area above ground: 1,511
    • Finished area below ground: 0

    Property

    Parking
    • Total spaces: 1
    • Parking features: Common, Paved, 1 - 4 Spaces, Leased, On Site, Off Street, Underground
    • Garage spaces: 1
    Accessibility
    • Accessibility features: Elevator/Chair Lift
    Features
    • Levels: Multi/Split
    • Has view: Yes
    • View description: Scenic
    Lot
    • Features: Business District, Historic District, City Lot, Near Country Club, Near Golf Course, Near Public Beach, Near Shopping, Near Turnpike/Interstate, Near Town, Neighborhood, Near Railroad, Corner Lot, Level, Open Lot, Rolling Slope, Sidewalks, Landscaped
    Details
    • Parcel number: PTLDM040BC005415
    • Zoning: B3
    • Other equipment: Cable, Internet Access Available

    Construction

    Type & style
    • Home type: Condo
    • Architectural style: Contemporary
    • Property subtype: Condominium
    Materials
    • Steel Frame, Brick
    • Roof: Flat,Membrane
    Condition
    • Year built: 2017

    Utilities & green energy

    • Electric: Circuit Breakers
    • Sewer: Public Sewer
    • Water: Public

    Community & HOA

    Community
    • Security: Fire System, Security System
    • Subdivision: York & HIgh
    HOA
    • Has HOA: Yes
    • HOA fee: $503 monthly
    Location
    • Region: Portland

    Financial & listing details

    • Price per square foot: $546/sqft
    • Tax assessed value: $564,700
    • Annual tax amount: $9,912
    • Date on market: 4/9/2026
    • Road surface type: Paved

    Price history

    DateEventPrice
    8/7/2026Sold$825,000-2.8%$546/sqft
    Source: Maine Listings #1657116 Report a problem
    7/13/2026Pending sale$849,000$562/sqft
    Source: Maine Listings #1657116 Report a problem
    6/26/2026Price change$849,000-2.1%$562/sqft
    Source: Maine Listings #1657116 Report a problem
    5/28/2026Price change$867,000-1.4%$574/sqft
    Source: Maine Listings #1657116 Report a problem
    4/9/2026Listed for sale$879,000+30.2%$582/sqft
    Source: Maine Listings #1657116 Report a problem
    8/16/2021Sold$675,000+27.4%$447/sqft
    Source: Maine Listings #1501337 Report a problem
    3/22/2018Sold$529,900$351/sqft
    Source: Maine Listings #1339133 Report a problem

    Public tax history

    YearProperty taxesTax assessment
    2024$8,137 $564,700
    2023$8,137 +5.9%$564,700
    2022$7,686 -14.8%$564,700 +46%
    2020$9,016 $386,800
    2019$9,016 +3.7%$386,800
    2018$8,695 $386,800
    Find assessor info on the county website

    Neighborhood: Downtown

    Nearby schools

    GreatSchools rating
    Sell for more on Zillow
    Get a Zillow Showcase℠ listing at no additional cost and you could sell for .
    $826,200
    2% more
    +$16,524
    With Zillow Showcase(estimated)
    $842,724
    Sell for more on Zillow
    Get a Zillow Showcase℠ listing at no additional cost and you could sell for .
    $826,200
    2% more
    +$16,524
    With Zillow Showcase(estimated)
    $842,724