Welcome to The Crest! This charming 3 bedroom, 2 full bath Cape Cod is the perfect place to call home. Beautifully proportioned rooms and a very versatile floor plan make this home easily adaptable for any family. The living room offers a corner fireplace, lovely wood floors and sunlit corner windows. The kitchen offers a casual eat-in option and granite counter-tops. There is a formal dining room with built-in shelving and a family room with outdoor access directly off of the kitchen. The 1st floor bedroom with 2 closets can easily be the primary bedroom. The full bath on this level offers a tub and shower combination. The 2nd level boasts 2 large bedrooms and a full bathroom. The full, unfinished lower level basement with laundry and utilities offers endless possibilities and tons of storage. There is an attached 1 car garage.
The Tarrytown Lakes are just a few blocks away with walking and biking trails. The Crest Pool (membership required) is the perfect summer retreat. Tarrytown Recreation Center and village pool are also available to all residents. Commuting to NYC is an easy Metro North express commute to Grand Central.
Sold for $915,000
$915,000
25 Highland Avenue, Tarrytown, NY 10591
3beds
1,870sqft
Single Family Residence, Residential
Built in 1947
9,148 Square Feet Lot
$1,067,600 Zestimate®
$489/sqft
$5,435 Estimated rent
Home value
$1,067,600
$972,000 - $1.17M
$5,435/mo
Zestimate® history
Owner options
List your home for rent
$5,435/mo
Rent Zestimate®
Find your next renter with Zillow Rental Manager. Plus, with online applications, you can quickly screen prospective tenants – for free.
$5,435/mo
Rent Zestimate®
Refinance and save
$6,102/mo
Est. payment
Refinancing to a lower rate could help reduce your monthly payments and save thousands over the life of the loan.
$6,102/mo
Est. payment
Explore your selling options
Work with a Zillow partner agent
Leverage their expertise and Zillow's premium Showcase listings to get your home seen by more buyers.
Get startedList with your own agent
Get your home in front of millions of buyers by listing it on Zillow.
Learn how to do itSell it yourself
Take full control of how buyers see your home on Zillow by listing For Sale by Owner (FSBO).
List your homeWhat's special
Zillow last checked:
Listing updated:
Listed by:
Jody Toth 914-907-9529,
Corcoran Legends Realty 914-332-6300
Bought with:
Lindsay Silverman, 10401346629
Compass Greater NY, LLC
Maya Sheehan, 10401316059
Compass Greater NY, LLC
Source: OneKey® MLS as distributed by MLS GRID,MLS#: 904820
Facts & features
Interior
Bedrooms & bathrooms
- Bedrooms: 3
- Bathrooms: 2
- Full bathrooms: 2
Bedroom 1
- Description: Potential 1st floor primary Bedroom
- Level: First
Bedroom 2
- Level: Second
Bedroom 3
- Level: Second
Bathroom 1
- Description: Full bathroom with tub/shower
- Level: First
Bathroom 2
- Description: Full bathroom w/Tub/shower
- Level: Second
Basement
- Description: Full, utilities, laundry. Lots of storage and potential.
- Level: Lower
Den
- Description: with SGD to Patio
- Level: First
Dining room
- Level: First
Kitchen
- Description: Eat-in kitchen with granite countertops.
- Level: First
Living room
- Description: with fireplace
- Level: First
Heating
- Baseboard, Forced Air
Cooling
- Wall/Window Unit(s)
Appliances
- Included: Dishwasher, Dryer, Exhaust Fan, Gas Range, Refrigerator, Washer, Gas Water Heater
- Laundry: Washer/Dryer Hookup, In Basement
Features
- First Floor Bedroom, First Floor Full Bath, Eat-in Kitchen, Formal Dining, Granite Counters, Master Downstairs
- Flooring: Wood
- Basement: Full,Storage Space,Unfinished
- Attic: None
- Number of fireplaces: 1
Interior area
- Total structure area: 1,870
- Total interior livable area: 1,870 sqft
Property
Parking
- Total spaces: 1
- Parking features: Driveway
- Garage spaces: 1
- Has uncovered spaces: Yes
Features
- Patio & porch: Patio
Lot
- Size: 9,148 Square Feet
Details
- Parcel number: 2611001080000510000007
- Special conditions: None
Construction
Type & style
- Home type: SingleFamily
- Architectural style: Cape Cod
- Property subtype: Single Family Residence, Residential
Condition
- Year built: 1947
Utilities & green energy
- Sewer: Public Sewer
- Water: Public
- Utilities for property: Cable Available, Electricity Connected, Natural Gas Connected, Sewer Connected, Trash Collection Public
Community & HOA
Community
- Subdivision: The Crest
HOA
- Has HOA: No
Location
- Region: Tarrytown
Financial & listing details
- Price per square foot: $489/sqft
- Tax assessed value: $841,900
- Annual tax amount: $22,308
- Date on market: 8/26/2025
- Cumulative days on market: 10 days
- Listing agreement: Exclusive Right To Sell
- Inclusions: Range, refrigerator, dishwasher, washer, dryer, light fixtures. A/C units, shades/blinds
- Exclusions: None
- Electric utility on property: Yes
Price history
| Date | Event | Price |
|---|---|---|
| 10/29/2025 | Sold | $915,000+13%$489/sqft |
Source:  OneKey® MLS as distributed by MLS GRID #904820 Report a problem OneKey® MLS as distributed by MLS GRID #904820 Report a problem | ||
| 9/18/2025 | Pending sale | $810,000$433/sqft |
Source: OneKey® MLS as distributed by MLS GRID #904820 Report a problem | ||
| 9/5/2025 | Listing removed | $810,000$433/sqft |
Source: OneKey® MLS as distributed by MLS GRID #904820 Report a problem | ||
| 8/26/2025 | Listed for sale | $810,000$433/sqft |
Source: OneKey® MLS as distributed by MLS GRID #904820 Report a problem | ||
Public tax history
| Year | Property taxes | Tax assessment |
|---|---|---|
| 2025 | -- | $841,900 +10% |
| 2024 | -- | $765,300 +4.7% |
| 2023 | -- | $730,700 +8.3% |
| 2022 | -- | $675,000 +3% |
| 2021 | -- | $655,500 +22.3% |
| 2020 | -- | $535,900 |
| 2019 | -- | $535,900 +1.8% |
| 2018 | -- | $526,200 +4.8% |
| 2017 | -- | $502,100 +4% |
| 2016 | -- | $482,800 +2917.5% |
| 2015 | $10,212 | $16,000 |
| 2014 | $10,212 | $16,000 |
| 2013 | $10,212 | $16,000 |
| 2012 | -- | $16,000 |
| 2011 | -- | $16,000 |
| 2010 | -- | $16,000 |
Find assessor info on the county website
Neighborhood: 10591
Nearby homes
- $999,0004 bd2 ba1.9k sqft31 Highland Ave, North Tarrytown, NY 10591Sold

- $1,086,9004 bd2 ba1.6k sqft19 Highland Ave, Tarrytown, NY 10591Off Market
- $941,2003 bd2 ba1.5k sqft28 Highland Ave, Tarrytown, NY 10591Off Market
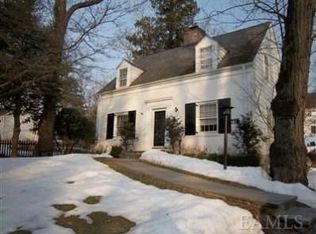
- $1,034,9004 bd2 ba2k sqft13 Highland Ave, North Tarrytown, NY 10591Off Market
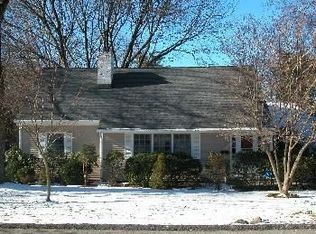
- $883,9004 bd2 ba1.4k sqft34 Highland Ave, North Tarrytown, NY 10591Off Market
- $1,463,9003 bd3 ba2.2k sqft16 Highland Ave, Tarrytown, NY 10591Off Market
- $1,191,8003 bd2 ba2.4k sqft2 Ichabod Ln, North Tarrytown, NY 10591Off Market
- $1,060,7004 bd2 ba1.6k sqft43 Highland Ave, Tarrytown, NY 10591Off Market
Nearby schools
GreatSchools rating
- 6/10Washington Irving Interm SchoolGrades: 3-5Distance: 0.5 mi
- 5/10Sleepy Hollow Middle SchoolGrades: 6-8Distance: 0.8 mi
- 7/10Sleepy Hollow High SchoolGrades: 9-12Distance: 0.8 mi
Schools provided by the listing agent
- Elementary: John Paulding School
- Middle: Sleepy Hollow Middle School
- High: Sleepy Hollow High School
Source: OneKey® MLS as distributed by MLS GRID. This data may not be complete. We recommend contacting the local school district to confirm school assignments for this home.
Get a cash offer in 3 minutes
Find out how much your home could sell for in as little as 3 minutes with a no-obligation cash offer.
Estimated market value
$1,067,600
Get a cash offer in 3 minutes
Find out how much your home could sell for in as little as 3 minutes with a no-obligation cash offer.
Estimated market value
$1,067,600
- New York
- Westchester County
- Tarrytown
- 10591
- 25 Highland Avenue
Nearby cities
Nearby zip codes
Other Tarrytown Topics
