Skip main navigation
Off market
Street View
  • Price Unknown

    25 Highland Ct #25, Needham, MA 02492

    2beds
    1,255sqft
    Condo
    Built in 1983
    -- sqft lot
    $-- Zestimate®
    $--/sqft
    $3,806 Estimated rent

    Home value

    Not available

    Estimated sales range

    Not available

    $3,806/mo

    Zestimate® history
    Loading
    Loading...

    Owner options

    List your home for rent

    $3,806/mo

    Rent Zestimate®

    Find your next renter with Zillow Rental Manager. Plus, with online applications, you can quickly screen prospective tenants – for free.

    Learn more

    $3,806/mo

    Rent Zestimate®

    Refinance and save

    $538/mo

    Est. payment

    Refinancing to a lower rate could help reduce your monthly payments and save thousands over the life of the loan.

    See today's rates

    $538/mo

    Est. payment

    Explore your selling options

    Work with a Zillow partner agent

    Leverage their expertise and Zillow's premium Showcase listings to get your home seen by more buyers.

    Get started

    List with your own agent

    Get your home in front of millions of buyers by listing it on Zillow.

    Learn how to do it

    Sell it yourself

    Take full control of how buyers see your home on Zillow by listing For Sale by Owner (FSBO).

    List your home

    What's special

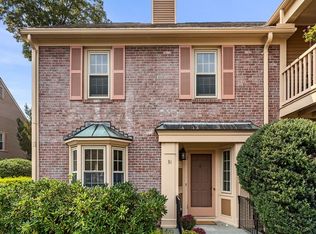
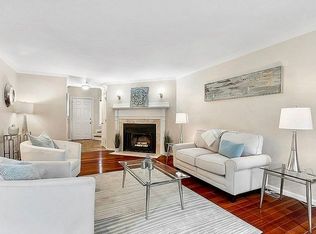
    Unbelievable Location! Don't miss this rare opportunity to purchase a first floor, two bedroom, two bathroom condo, with a deeded garage and storage unit at The Highlands. Easy access to downtown Needham, great restaurants, shops, grocery stores, and the commuter rail. Gorgeous fireplaced living room, renovated bright kitchen with quartz countertops, sun-filled dining room, generous master suite with his and hers closets, in-unit full laundry, new windows 2018, freshly painted interior, newly installed heat pump September 2020, and a relaxing front porch make this condo a must see! Sorry, NO PETS! Open House Saturday 9/26 and Sunday 9/27, 11:00-12:30.

    This property is off market, which means it's not currently listed for sale or rent on Zillow. This may be different from what's available on other websites or public sources.

    Facts & features

    Interior

    Bedrooms & bathrooms
    • Bedrooms: 2
    • Bathrooms: 2
    • Full bathrooms: 2
    Heating
    • Heat pump
    Appliances
    • Included: Dishwasher, Dryer, Garbage disposal, Microwave, Range / Oven, Refrigerator, Washer
    Features
    • Cable Available, Intercom, French Doors, Internet Available - Unknown
    • Flooring: Tile, Carpet, Hardwood
    Interior area
    • Total interior livable area: 1,255 sqft

    Property

    Parking
    • Total spaces: 1

    Construction

    Type & style
    • Home type: Condo
    Materials
    • Roof: Asphalt
    Condition
    • Year built: 1983

    Community & neighborhood

    Location
    • Region: Needham

    HOA & financial

    HOA
    • Has HOA: Yes
    • HOA fee: $538 monthly

    Other

    Other facts
    • Amenities: Shopping, Golf Course, Medical Facility, T-Station, Public Transportation, Swimming Pool, Park, Highway Access, Tennis Court
    • Appliances: Range, Dishwasher, Refrigerator, Washer, Dryer, Microwave, Disposal, Vent Hood
    • Assoc Security: Intercom
    • Complex Complete: Yes
    • Din Level: First Floor
    • Exterior: Clapboard
    • Exterior Unit Features: Covered Patio/Deck, Professional Landscaping, Sprinkler System
    • Flooring: Wall To Wall Carpet, Hardwood, Tile
    • Kit Level: First Floor
    • Mbr Level: First Floor
    • Roof Material: Asphalt/Fiberglass Shingles
    • Utility Connections: For Electric Range, For Electric Oven, For Electric Dryer, Washer Hookup
    • Year Round: Yes
    • Construction: Frame
    • Master Bath: Yes
    • Unit Placement: Street
    • Interior Features: Cable Available, Intercom, French Doors, Internet Available - Unknown
    • Insulation Feature: Full
    • Bth1 Level: First Floor
    • Bth2 Level: First Floor
    • Energy Features: Insulated Windows, Storm Windows
    • Bed2 Level: First Floor
    • Fam Level: First Floor
    • Cooling: Heat Pump, Unit Control
    • Heating: Heat Pump, Unit Control
    • Hot Water: Electric, Tank
    • Style: Other (see Remarks)
    • Pets Allowed: No
    • Electric Feature: 100 Amps
    • Din Dscrp: Main Level
    • Kit Dscrp: Main Level
    • Bed2 Dscrp: Main Level
    • Fee Interval: Monthly

    Price history

    DateEventPrice
    8/19/2014Listing removed$575,000$458/sqft
    Source: The Gatto Agency #71718667 Report a problem
    7/30/2014Pending sale$575,000$458/sqft
    Source: The Gatto Agency #71718667 Report a problem
    7/25/2014Listed for sale$575,000$458/sqft
    Source: The Gatto Agency #71718667 Report a problem

    Public tax history

    Tax history is unavailable.

    Neighborhood: 02492

    Nearby schools

    GreatSchools rating
    Schools provided by the listing agent
    • Elementary: Hillside
    • Middle: Pollard
    • High: Needham High

    Source: The MLS. This data may not be complete. We recommend contacting the local school district to confirm school assignments for this home.