Popular "Jenssen" one level end unit Villa in sought after Falls Run 55+ Del Webb community. This 1,545 Square Foot home features THREE BEDROOMS (in lieu of 2 BRs plus office), Primary Bedroom with en-suite bath, 2nd Full Bath, Eat-in Kitchen, Great Room with Fireplace, Formal Dining Room, Laundry, and covered Patio. This well maintained home backs to a huge grassy area giving plenty of space between you and your rear neighbors. The covered patio offers shade for just relaxing or could be enclosed into a sunroom. The third bedroom can easily be used as an office or study. The open plan connect the kitchen with the Great Room as well as the Formal Dining Room. The Primary Bath features a Double Vanity and a Walk-in Shower. As one of Fredericksburg's premiere over 55 communities, Falls Run offers any lifestyle you choose! For the active, there are a myriad of opportunities to choose from, including exercise and water aerobic classes, swimming, billiards, paddleball, tennis, ping pong, and many more. For the concert goers and dancers, there are frequent dances, programs, and celebratory events (seems like every holiday deserves a party!). For the food lovers, options galore, Friday Veranda, Saturday Breakfast, and a monthly Pot Luck Dinner. The Travel Committee offers frequent trips, from local events to overnight trips and cruises. If you prefer, just kick back and enjoy your own home here in Falls Run. The choice is YOURS!
Sold for $355,000
$355,000
25 Highlander Dr #41-3, Fredericksburg, VA 22406
3beds
1,545sqft
Townhouse
Built in 2005
-- sqft lot
$378,200 Zestimate®
$230/sqft
$2,437 Estimated rent
Home value
$378,200
$359,000 - $397,000
$2,437/mo
Zestimate® history
Owner options
List your home for rent
$2,437/mo
Rent Zestimate®
Find your next renter with Zillow Rental Manager. Plus, with online applications, you can quickly screen prospective tenants – for free.
$2,437/mo
Rent Zestimate®
Refinance and save
$2,321/mo
Est. payment
Refinancing to a lower rate could help reduce your monthly payments and save thousands over the life of the loan.
$2,321/mo
Est. payment
Explore your selling options
Work with a Zillow partner agent
Leverage their expertise and Zillow's premium Showcase listings to get your home seen by more buyers.
Get startedList with your own agent
Get your home in front of millions of buyers by listing it on Zillow.
Learn how to do itSell it yourself
Take full control of how buyers see your home on Zillow by listing For Sale by Owner (FSBO).
List your homeWhat's special
Open planGreat roomCovered patioHuge grassy areaFormal dining roomDouble vanity
Zillow last checked:
Listing updated:
Listed by:
Larry Nordlof 540-717-0585,
At Your Service Realty
Bought with:
Nancy Bossard, 654115
Long & Foster Real Estate, Inc.
Source: Bright MLS,MLS#: VAST2028456
Facts & features
Interior
Bedrooms & bathrooms
- Bedrooms: 3
- Bathrooms: 2
- Full bathrooms: 2
- Main level bathrooms: 2
- Main level bedrooms: 3
Rooms
- Room types: Dining Room, Primary Bedroom, Kitchen, Foyer, Laundry
Basement
- Area: 0
Heating
- Forced Air, Natural Gas
Cooling
- Central Air, Electric
Appliances
- Included: Gas Water Heater
- Laundry: Laundry Room
Features
- Has basement: No
- Has fireplace: No
Interior area
- Total structure area: 1,545
- Total interior livable area: 1,545 sqft
- Finished area above ground: 1,545
- Finished area below ground: 0
Property
Parking
- Total spaces: 2
- Parking features: Garage Faces Front, Garage Door Opener, Attached, Driveway
- Attached garage spaces: 1
- Uncovered spaces: 1
Accessibility
- Accessibility features: Accessible Doors
Features
- Levels: One
- Stories: 1
- Patio & porch: Patio, Roof
- Pool features: Community
Details
- Additional structures: Above Grade, Below Grade
- Parcel number: 45R 28 413
- Zoning: R2
- Special conditions: Standard
Construction
Type & style
- Home type: Townhouse
- Architectural style: Colonial
- Property subtype: Townhouse
Materials
- Stone, Vinyl Siding
- Foundation: Slab
Condition
- New construction: No
- Year built: 2005
Utilities & green energy
- Sewer: No Septic System
- Water: Public
Community & HOA
Community
- Condo and coop fee: $255 monthly
- Senior community: Yes
- Subdivision: Falls Run
HOA
- Has HOA: Yes
- Amenities included: Billiard Room, Clubhouse, Common Grounds, Concierge, Fitness Center, Gated, Party Room, Indoor Pool, Pool, Retirement Community, Tennis Court(s)
- Services included: Common Area Maintenance, Maintenance Structure, Lawn Care Front, Lawn Care Rear, Lawn Care Side, Management, Pool(s), Recreation Facility, Reserve Funds, Road Maintenance, Snow Removal, Security, Trash
- HOA fee: $185 monthly
- HOA name: FALLS RUN COMMUNITY ASSOCIATION
- Second HOA name: Villas Condominium Association
Location
- Region: Fredericksburg
Financial & listing details
- Price per square foot: $230/sqft
- Tax assessed value: $228,300
- Annual tax amount: $1,941
- Date on market: 4/9/2024
- Listing agreement: Exclusive Right To Sell
- Listing terms: Cash,Conventional,FHA,VA Loan
- Ownership: Condominium
Price history
| Date | Event | Price |
|---|---|---|
| 5/15/2024 | Sold | $355,000+0%$230/sqft |
Source:  Bright MLS #VAST2028456 Report a problem Bright MLS #VAST2028456 Report a problem | ||
| 4/21/2024 | Pending sale | $354,900$230/sqft |
Source: Bright MLS #VAST2028456 Report a problem | ||
| 4/10/2024 | Listed for sale | $354,900$230/sqft |
Source: Bright MLS #VAST2028456 Report a problem | ||
Public tax history
Tax history is unavailable.
Neighborhood: 22406
Nearby homes
- $355,0003 bd2 ba1.5k sqft25 Highlander Dr, Fredericksburg, VA 22406Sold
- $315,0002 bd2 ba1.3k sqft23 Highlander Dr, Fredericksburg, VA 22406Sold
- $315,0002 bd2 ba1.3k sqft23 Highlander Dr #41-2, Fredericksburg, VA 22406Sold
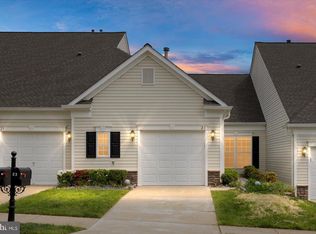
- $348,6002 bd3 ba1.5k sqft21 Highlander Dr, Fredericksburg, VA 22406Off Market
- $350,0002 bd3 ba1.5k sqft31 Highlander Dr, Fredericksburg, VA 22406Off Market
- $306,4001 bd3 ba1.2k sqft33 Highlander Dr, Fredericksburg, VA 22406Off Market
- $363,0003 bd2 ba1.6k sqft35 Highlander Dr, Fredericksburg, VA 22406Off Market
- $334,9902 bd3 ba2.1k sqft19 Hartford Way #40-3, Fredericksburg, VA 22406Sold
Nearby schools
GreatSchools rating
- 3/10Falmouth Elementary SchoolGrades: K-5Distance: 2.5 mi
- 6/10T. Benton Gayle Middle SchoolGrades: 6-8Distance: 0.4 mi
- 5/10Colonial Forge High SchoolGrades: 9-12Distance: 5.2 mi
Schools provided by the listing agent
- District: Stafford County Public Schools
Source: Bright MLS. This data may not be complete. We recommend contacting the local school district to confirm school assignments for this home.
Get a cash offer in 3 minutes
Find out how much your home could sell for in as little as 3 minutes with a no-obligation cash offer.
Estimated market value
$378,200
Get a cash offer in 3 minutes
Find out how much your home could sell for in as little as 3 minutes with a no-obligation cash offer.
Estimated market value
$378,200
- Virginia
- Stafford County
- Fredericksburg
- 22406
- 25 Highlander Dr Unit 41-3
Nearby cities
Nearby neighborhoods
Nearby zip codes
Other Fredericksburg Topics
