Skip main navigation
Accepting backups
  • $319,900

    25 Hillcrest Heights, Lebanon, CT 06249

    3beds
    1,660sqft
    : 
    Loading
    Get pre-qualified
    Single Family Residence
    Built in 1973
    1.19 Acres Lot
    $-- Zestimate®
    $193/sqft
    $-- HOA

    What's special

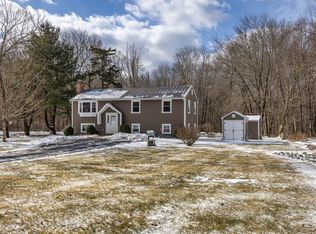

    Seller is requesting Best and Final by Sunday evening 7/5 at 8PM. Welcome to this 3-bedroom, 1.5-bath Raised Ranch set on a private 1.19-acre lot in the desirable town of Lebanon. Offering a highly flexible layout and fantastic value, this home is ready for your personal touches. The main level features an open-concept living space where a large kitchen flows seamlessly into the dining and living areas, creating an ideal environment for entertaining. Just off the dining space, slider doors open to a generous deck overlooking a sprawling, private backyard. Downstairs, the lower level provides excellent flex space with a partially finished basement and a convenient half-bath-the perfect footprint for a family media room, home gym, or private workspace. Some updates to the home include a 5-year-young roof and a 2-year-old ductless mini-split heating and cooling system. Home does need some updates throughout, but mostly cosmetic. Pairing solid value with unmatched flexibility, this property is the perfect opportunity for first-time buyers, downsizers, or investors. Schedule your private tour today! Please note: Property is being sold " As Is "
    13 days
    |
    1,913
    |
    175
    |

    Zillow last checked:

    Listing updated:

    Listed by:

    Carolyn Kress (860)908-4716,

    Berkshire Hathaway NE Prop. 860-537-6699

    Source: Smart MLS,MLS#: 24185806MLS Logo

      Facts & features

      Interior

      Bedrooms & bathrooms
      • Bedrooms: 3
      • Bathrooms: 2
      • Full bathrooms: 1
      • 1/2 bathrooms: 1
      Primary bedroom
      • Level: Main
      Bedroom
      • Level: Main
      Bedroom
      • Level: Main
      Bathroom
      • Level: Lower
      Dining room
      • Level: Main
      Family room
      • Level: Lower
      Kitchen
      • Level: Main
      Living room
      • Level: Main
      Heating
      • Hot Water, Oil
      Cooling
      • Ductless
      Appliances
      • Included: Electric Range, Refrigerator, Dishwasher, Washer, Dryer, Water Heater
      • Laundry: Lower Level
      Features
      • Doors: Storm Door(s)
      • Windows: Storm Window(s)
      • Basement: Full,Partially Finished
      • Attic: Access Via Hatch
      • Has fireplace: No
      Interior area
      • Total structure area: 1,660
      • Total interior livable area: 1,660 sqft
      • Finished area above ground: 1,132
      • Finished area below ground: 528

      Property

      Features
      • Patio & porch: Deck
      • Exterior features: Rain Gutters, Lighting
      Lot
      • Size: 1.19 Acres
      • Features: Few Trees, Level
      Details
      • Parcel number: 2235398
      • Zoning: Per Town

      Construction

      Type & style
      • Home type: SingleFamily
      • Architectural style: Ranch
      • Property subtype: Single Family Residence
      Materials
      • Vinyl Siding
      • Foundation: Concrete Perimeter, Raised
      • Roof: Asphalt
      Condition
      • New construction: No
      • Year built: 1973

      Utilities & green energy

      • Sewer: Septic Tank
      • Water: Well
      • Utilities for property: Cable Available
      Green energy
      • Energy efficient items: Doors, Windows

      Community & HOA

      Community
      • Features: Library, Shopping/Mall
      HOA
      • Has HOA: No
      Location
      • Region: Lebanon

      Financial & listing details

      • Price per square foot: $193/sqft
      • Tax assessed value: $193,950
      • Annual tax amount: $4,267
      • Date on market: 6/24/2026

        Estimated market value

        Not available

        Estimated sales range

        Not available

        Not available

        Price history

        DateEventPrice
        7/7/2026Contingent$319,900$193/sqft
        Source: Berkshire Hathaway HomeServices New England Properties #24185806 Report a problem
        7/2/2026Listed for sale$319,900+90.4%$193/sqft
        Source: Smart MLS #24185806 Report a problem
        11/23/2016Sold$168,000+5.1%$101/sqft
        Source: Smart MLS #G10168745 Report a problem
        9/17/2016Listed for sale$159,900$96/sqft
        Source: Reilly Real Estate,LLC #G10168745 Report a problem

        Public tax history

        YearProperty taxesTax assessment
        2025$4,267 +4.8%$193,950
        2024$4,073 +14.7%$193,950 +58.3%
        2023$3,552 +1.7%$122,490
        2022$3,491 +0.3%$122,490
        2021$3,479 +0.7%$122,490
        2020$3,454 -4.1%$122,490
        2019$3,601 -0.4%$122,490 -0.4%
        2018$3,616 +1.7%$123,010
        2017$3,555 $123,010
        2016$3,555 +10.3%$123,010
        2015$3,223 -7.1%$123,010
        2014$3,469 -3.2%$123,010 -18%
        2013$3,584 +1.3%$149,970
        2012$3,539 +3.5%$149,970
        2011$3,419 +3.2%$149,970
        2010$3,314 +3.8%$149,970
        2009$3,194 +7.3%$149,970 +37.1%
        2008$2,976 +1.5%$109,410
        2007$2,932 +5.9%$109,410
        2006$2,768 +8.6%$109,410
        2004$2,549 +5.1%$109,410 +23.6%
        2003$2,425 +8.3%$88,490 0%
        2001$2,239 +30.1%$88,500 -10%
        1995$1,721 $98,350

        Find assessor info on the county website

        Monthly payment

        Est. payment

        Payment breakdown

        Explore the cost of this home by adjusting the details. Changes won't be saved.
        All calculations are estimates and provided by Zillow, Inc. for informational purposes only. Actual amounts may vary.
        HOA fees may include property taxes on listings classified as Co-Ops. Contact the listing agent and/or owner for fee details.
        Mortgage interest rates are dependent on a number of factors, including credit score, down payment, and repayment length. Interest rate data provided by Zillow Group Marketplace, Inc. as of 1/1/1970 from various mortgage lenders with which we have lead or other similar arrangements; the Estimated Payment is an average of those rates.
        See how much you could borrow to make a competitive offer.

        Climate risks

        Neighborhood: 06249

        Getting around

        13 / 100
        Car-Dependent
        27 / 100
        Somewhat Bikeable

        Nearby schools

        GreatSchools rating
        Schools provided by the listing agent
        • Elementary: Lebanon
        • High: Lyman

        Source: Smart MLS. This data may not be complete. We recommend contacting the local school district to confirm school assignments for this home.

        A local agent can set up tours, give advice and negotiate with sellers.

        Browse local experts

        Similar homes

        Skip to the end of the carouselSkip to the beginning of the carousel