Ideally located on a private lot in close proximity to public and private schools, 25 Hillcrest Rd. is located on a low traffic street on New Canaan's lower west side within minutes of the Merritt Parkway, Talmadge Hill train station and down town New Canaan. Spanning close to 8,000 sq ft, the transitional floor plan masterfully blends open concept spaces with more intimate, private spaces. Featuring 9' ceilings throughout and a clean, contemporary design aesthetic, the gracious home is perfect for entertaining large crowds while at the same time comfortable for everyday living. Entering through the custom designed front door, you are welcomed by a grand foyer with unobstructed views through the living room to the private backyard. As you move through the home, the centrally located family room is connected to both the large formal dining room and the gourmet kitchen which is flooded with natural light through six over sized windows. Featuring a clean, white design aesthetic the kitchen is as functional as it is beautiful. With a large 8.5' island coupled with two sinks and two dishwashers, prep and clean-up is easy. The adjacent pantry with lots of cabinetry and mudroom provide a place for everything, keeping the main living area neat and tidy. Not to be missed on the 1st floor is the large en suite guest bedroom (which could also serve as the primary bedroom) and a large private office. Moving up to the 2nd level, the primary suite is a serene retreat with his and her closets, private sleeping quarters and a additional room that can serve many purposes, including as a second office. The primary bath features premium dolomite tile, an over sized shower and soaking tub under a window overlooking the backyard. Three additional en suite bedrooms, laundry room, and sitting area complete the second floor. The 3rd floor also features 9' ceilings and large windows, transforming the top floor into a living space that defies its attic location. With 4 distinct spaces, including the 6th bedroom with adjacent full bath, the possibilities are endless. The finished lower level features a large mudroom, pantry, playroom/exercise room, and a full bath. With 8.5' ceilings, access to both the garage and backyard, the lower level provides over 1,000 sq ft of additional living space to accomodate a multitude of needs; playroom, home gym, or a another family room. Low maintenance Hardiplank siding and pvc trim greatly reduce maintenance requirements, leading to significantly lower ongoing expense over time. The recently installed patio, screening trees and sprinkler system with WIFI connected controller provide the backyard of your dreams.
For sale
$3,995,000
25 Hillcrest Road, New Canaan, CT 06840
6beds
7,900sqft
Single Family Residence
Built in 2022
1 Acres Lot
$4,004,400 Zestimate®
$506/sqft
$-- HOA
What's special
Clean contemporary design aestheticLow traffic streetLarge private officeScreening treesBackyard of your dreamsPrivate lotRecently installed patio
- 15 days
- 1,214
- 55
Zillow last checked:
Listing updated:
Listed by:
Todd Sell (973)975-6217,
William Pitt Sotheby's Int'l 203-966-2633
Source: Smart MLS,MLS#: 24169909
Facts & features
Interior
Bedrooms & bathrooms
- Bedrooms: 6
- Bathrooms: 7
- Full bathrooms: 6
- 1/2 bathrooms: 1
Primary bedroom
- Features: High Ceilings
- Level: Upper
- Area: 268.25 Square Feet
- Dimensions: 18.5 x 14.5
Bedroom
- Features: High Ceilings
- Level: Main
- Area: 300 Square Feet
- Dimensions: 15 x 20
Bedroom
- Features: High Ceilings
- Level: Upper
- Area: 196 Square Feet
- Dimensions: 14 x 14
Bedroom
- Level: Upper
- Area: 280 Square Feet
- Dimensions: 14 x 20
Bedroom
- Level: Upper
- Area: 270 Square Feet
- Dimensions: 13.5 x 20
Bedroom
- Level: Upper
Primary bathroom
- Features: High Ceilings, Stall Shower
- Level: Upper
- Area: 176 Square Feet
- Dimensions: 8 x 22
Bathroom
- Level: Main
- Area: 78.75 Square Feet
- Dimensions: 7.5 x 10.5
Dining room
- Features: High Ceilings
- Level: Main
- Area: 300 Square Feet
- Dimensions: 15 x 20
Dining room
- Level: Main
- Area: 216 Square Feet
- Dimensions: 18 x 12
Family room
- Features: High Ceilings, Fireplace
- Level: Main
- Area: 360 Square Feet
- Dimensions: 20 x 18
Kitchen
- Features: High Ceilings, Pantry
- Level: Main
- Area: 325 Square Feet
- Dimensions: 25 x 13
Living room
- Features: High Ceilings
- Level: Main
- Area: 286 Square Feet
- Dimensions: 13 x 22
Other
- Level: Main
- Area: 80 Square Feet
- Dimensions: 8 x 10
Study
- Features: High Ceilings
- Level: Main
- Area: 270 Square Feet
- Dimensions: 13.5 x 20
Heating
- Hot Water, Propane
Cooling
- Central Air, Zoned
Appliances
- Included: Gas Range, Microwave, Range Hood, Refrigerator, Dishwasher, Wine Cooler, Water Heater
- Laundry: Upper Level
Features
- Wired for Data, Open Floorplan, Wired for Sound
- Basement: Partial,Heated,Storage Space,Cooled
- Attic: Storage,Partially Finished,Walk-up
- Number of fireplaces: 1
Interior area
- Total structure area: 7,900
- Total interior livable area: 7,900 sqft
- Finished area above ground: 6,800
- Finished area below ground: 1,100
Video & virtual tour
Property
Parking
- Total spaces: 3
- Parking features: Tandem, Attached, Garage Door Opener
- Attached garage spaces: 3
Features
- Patio & porch: Porch
Lot
- Size: 1 Acres
- Features: Dry, Cleared
Details
- Parcel number: 188958
- Zoning: 1AC
- Other equipment: Generator Ready
Construction
Type & style
- Home type: SingleFamily
- Architectural style: Colonial,Farm House
- Property subtype: Single Family Residence
Materials
- Clapboard, HardiPlank Type
- Foundation: Block
- Roof: Asphalt,Metal
Condition
- New construction: No
- Year built: 2022
Utilities & green energy
- Sewer: Septic Tank
- Water: Well
Green energy
- Energy efficient items: Thermostat
Community & HOA
Community
- Features: Library, Private School(s), Near Public Transport, Tennis Court(s)
- Security: Security System
HOA
- Has HOA: No
Location
- Region: New Canaan
Financial & listing details
- Price per square foot: $506/sqft
- Tax assessed value: $2,370,130
- Annual tax amount: $40,214
- Date on market: 9/8/2026
Estimated market value
$4,004,400
$3.80M - $4.20M
Not available
Price history
| Date | Event | Price |
|---|---|---|
| 9/8/2026 | Listed for sale | $3,995,000$506/sqft |
Source:  Smart MLS #24169909 Report a problem Smart MLS #24169909 Report a problem | ||
| 7/21/2026 | Listing removed | $3,995,000$506/sqft |
Source: Smart MLS #24169909 Report a problem | ||
| 7/15/2026 | Listed for sale | $3,995,000$506/sqft |
Source: Smart MLS #24169909 Report a problem | ||
| 5/9/2026 | Listing removed | $3,995,000$506/sqft |
Source: Smart MLS #24169909 Report a problem | ||
| 4/29/2026 | Listed for sale | $3,995,000+4.3%$506/sqft |
Source: Smart MLS #24169909 Report a problem | ||
| 10/24/2024 | Listing removed | $3,829,000$485/sqft |
Source: Smart MLS #24031605 Report a problem | ||
| 7/11/2024 | Listed for sale | $3,829,000-1.7%$485/sqft |
Source: Smart MLS #24031605 Report a problem | ||
| 7/2/2024 | Listing removed | -- |
Source: Smart MLS #170608010 Report a problem | ||
| 6/11/2024 | Price change | $3,895,000-2.5%$493/sqft |
Source: Smart MLS #170608010 Report a problem | ||
| 4/1/2024 | Listed for sale | $3,995,000$506/sqft |
Source: Smart MLS #170608010 Report a problem | ||
| 3/20/2024 | Listing removed | -- |
Source: Smart MLS #170608010 Report a problem | ||
| 12/14/2023 | Price change | $3,995,000-7%$506/sqft |
Source: Smart MLS #170608010 Report a problem | ||
| 11/1/2023 | Listed for sale | $4,295,000$544/sqft |
Source: Smart MLS #170608010 Report a problem | ||
| 10/19/2023 | Listing removed | -- |
Source: Smart MLS #170595182 Report a problem | ||
| 9/1/2023 | Listed for sale | $4,295,000+8.7%$544/sqft |
Source: Smart MLS #170595182 Report a problem | ||
| 3/16/2023 | Listing removed | -- |
Source: Smart MLS #170554135 Report a problem | ||
| 3/7/2023 | Listed for sale | $3,950,000$500/sqft |
Source: Smart MLS #170554135 Report a problem | ||
| 1/1/2023 | Listing removed | -- |
Source: Smart MLS #170500212 Report a problem | ||
| 7/10/2022 | Listed for sale | $3,950,000+295%$500/sqft |
Source: Smart MLS #170500212 Report a problem | ||
| 10/22/2021 | Sold | $1,000,000+0.1%$127/sqft |
Source: Smart MLS #170433045 Report a problem | ||
| 9/10/2021 | Contingent | $999,000$126/sqft |
Source: Smart MLS #170433045 Report a problem | ||
| 8/27/2021 | Listed for sale | $999,000$126/sqft |
Source: Smart MLS #170433045 Report a problem | ||
Public tax history
| Year | Property taxes | Tax assessment |
|---|---|---|
| 2025 | $39,557 +3.4% | $2,370,130 |
| 2024 | $38,254 +102.8% | $2,370,130 +137.9% |
| 2023 | $18,867 +55.1% | $996,170 +50.4% |
| 2022 | $12,166 +1.2% | $662,270 |
| 2021 | $12,027 | $662,270 |
| 2020 | $12,027 -0.4% | $662,270 |
| 2019 | $12,080 +13.6% | $662,270 +5.6% |
| 2018 | $10,637 +1.7% | $627,200 |
| 2017 | $10,455 +2.2% | $627,200 |
| 2016 | $10,230 +2% | $627,200 |
| 2015 | $10,029 +2.9% | $627,200 |
| 2014 | $9,747 -7.2% | $627,200 -12.9% |
| 2013 | $10,508 +3.6% | $720,200 |
| 2012 | $10,140 +1.7% | $720,200 |
| 2011 | $9,975 +2% | $720,200 |
| 2010 | $9,780 +1.7% | $720,200 |
| 2009 | $9,615 +11.2% | $720,200 +26% |
| 2008 | $8,644 +4% | $571,700 |
| 2007 | $8,313 +3.6% | $571,700 |
| 2006 | $8,027 +4.9% | $571,700 |
| 2005 | $7,655 +5.8% | $571,700 |
| 2004 | $7,238 -1.6% | $571,700 +8.7% |
| 2003 | $7,356 +9.7% | $525,770 +63.7% |
| 2001 | $6,707 +1.9% | $321,200 0% |
| 2000 | $6,579 +5% | $321,230 |
| 1999 | $6,264 | $321,230 |
Find assessor info on the county website
Monthly payment
Est. payment
Payment breakdown
Explore the cost of this home by adjusting the details. Changes won't be saved.Climate risks
Neighborhood: 06840
Nearby schools
Schools provided by the listing agent
- Elementary: West
- Middle: Saxe Middle
- High: New Canaan
Source: Smart MLS. This data may not be complete. We recommend contacting the local school district to confirm school assignments for this home.
Similar homes
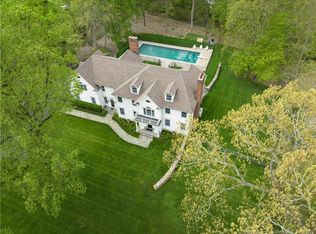
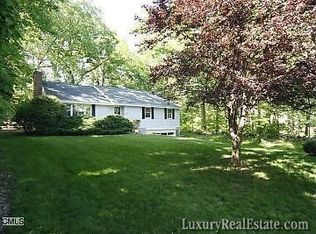
- $4,000,0005 bd6 ba5.2k sqft248 Turtle Back Road, New Canaan, CT 06840For Sale
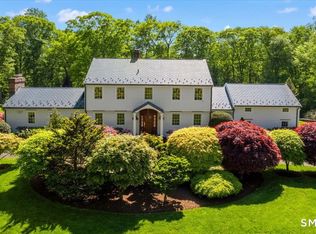
 MLS ID #24178727, John E. Dunn, Compass Connecticut, LLC. Smart MLS
 - $5,195,0006 bd8 ba7.6k sqft25 Adams Lane, New Canaan, CT 06840For Sale
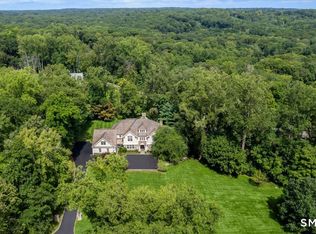 MLS ID #24197551, Christine D. Saxe, Compass Connecticut, LLC. Smart MLS
 - $4,595,0006 bd7 ba6.2k sqft125 West Road, New Canaan, CT 06840For Sale
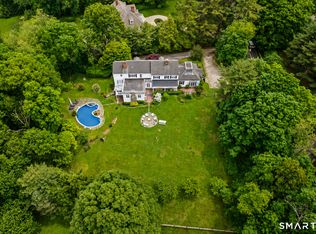 MLS ID #24203624, Jennifer Leahy, Compass Connecticut, LLC. Smart MLS
 - $2,999,9995 bd4 ba5.8k sqft2141 Ponus Ridge, New Canaan, CT 06840For Sale
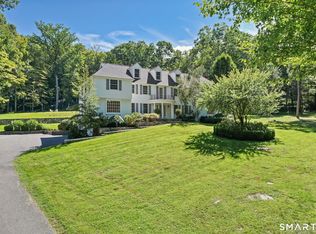 MLS ID #24206102, Hannelore Kaplan, William Raveis Real Estate. Smart MLS
 - $5,895,0006 bd5 ba7.7k sqft474 Brookside Road, New Canaan, CT 06840For SaleMLS ID #24196978, Christine D. Saxe, Compass Connecticut, LLC. Smart MLS
- $2,895,0004 bd4 ba4.1k sqft250 Dans Highway, New Canaan, CT 06840For SaleMLS ID #24204760, Melissa Rwambuya, William Raveis Real Estate. Smart MLS
- $3,400,0006 bd9 ba6.9k sqft351 Erskine Rd, Stamford, CT 06903For Sale
 MLS ID #125172, Suzette Kraus, Compass Connecticut, LLC. Greenwich MLS, Inc.
 - $4,199,0005 bd8 ba6.5k sqft20 Marianne Road, Darien, CT 06820For SaleMLS ID #24082353, Serena A Richards, Brown Harris Stevens. Smart MLS
- $3,400,0006 bd7 ba6.7k sqft9 North Ridge Road, Westport, CT 06880For SaleMLS ID #24208426, Susan Lieberman, The Riverside Realty Group. Smart MLS
- $3,995,0008 bd9 ba8.5k sqft33 Grand Park Avenue, Scarsdale, NY 10583For Sale
 MLS ID #1052385, Timothy Rothman, Listing by: Compass Greater NY, LLC. OneKey® MLS as distributed by MLS GRID
 - $4,195,0004 bd6 ba5k sqft108 Perkins Rd, Greenwich, CT 06830For SaleMLS ID #125507, Kristen Forlini, Compass Connecticut, LLC. Greenwich MLS, Inc.
- $2,495,0005 bd4 ba5.5k sqft171 Proprietors Crossing, New Canaan, CT 06840For SaleMLS ID #24169441, Jaime Sneddon, William Pitt Sotheby's Int'l. Smart MLS
- $4,250,0005 bd6 ba5.4k sqft7 Bailiwick Rd, Greenwich, CT 06831For SaleMLS ID #125788, Jennifer Leahy, Compass Connecticut, LLC. Greenwich MLS, Inc.
- $3,295,0005 bd6 ba6k sqft6 Round House Court, Bedford, NY 10506For SaleMLS ID #1047494, Cate A. Hegarty, Listing by: Compass Greater NY, LLC. OneKey® MLS as distributed by MLS GRID
- $2,500,0005 bd6 ba8k sqft78 Hardesty Road, Stamford, CT 06903For SaleMLS ID #24189079, Alec Nyman, Higgins Group Greenwich. Smart MLS
- $3,350,0006 bd7 ba6.8k sqft112 Vista Road, Wilton, CT 06897For SaleMLS ID #24185894, Jennifer M. Dineen, Houlihan Lawrence. Smart MLS
- $4,200,0007 bd13 ba11k sqft3 Israel Townsend Hill, Armonk, NY 10504For SaleMLS ID #1004695, Julie E. Schneider, Listing by: Compass Greater NY, LLC. OneKey® MLS as distributed by MLS GRID
- $4,995,0005 bd5 ba6k sqft1716 Shippan Avenue, Stamford, CT 06902For SaleMLS ID #24195094, Amanda Spatola, Houlihan Lawrence. Smart MLS
- $3,499,0005 bd7 ba6.3k sqft22 Petersville Road, Mount Kisco, NY 10549For SaleMLS ID #999575, Cindy Glynn, Listing by: Compass Greater NY, LLC. OneKey® MLS as distributed by MLS GRID
- $3,595,0005 bd6 ba5.4k sqft3 Shorehaven Rd, Norwalk, CT 06855For SaleMLS ID #124602, Darlene Letersky, Coldwell Banker Realty. Greenwich MLS, Inc.
