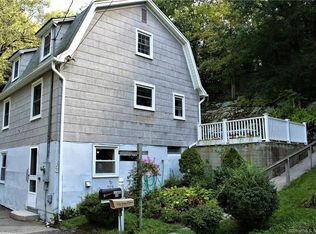
A true waterfront retreat with direct frontage on Candlewood Lake, this hidden gem is tucked away behind a perimeter of mature trees, offering a private and peaceful setting within the private Holiday Point Association. The community invites an active lifestyle with scenic opportunities for walking, hiking, and biking. Outdoor living shines here, featuring an expansive 107' x 12' deck and a heated in-ground pool. A gentle path leads to the water's edge, where a private dock accommodates you. Designed for both entertaining and flexible, multi-generational living, this fully remodeled home is spacious and filled with natural light. Most rooms feature sliding doors that open to decks or balconies. The main level includes a living room with fireplace and deck access, flowing into a dining room and kitchen. A den/additional bedroom with French doors to the deck, along with fully remodeled bath completes this level. Upstairs, the impressive vaulted primary suite offers a gas fireplace, private balcony, oversized walk-in closet, and spa-like bath. An additional vaulted bedroom with its own balcony and loft, along with a full bath, provides ample space. The finished lower level expands the living area even further, with a family room featuring a wet bar a media/game room, a full bath, and plenty of storage. This opportunity will not last long, schedule your showing today!
83 days
|
1,737
|
129
|
Zillow last checked:
Listing updated:
Listed by:
CONNEX TEAM AT REMAX RISE,
Gary Crawford(914)207-5729,
RE/MAX RISE203-714-6479
Source: Smart MLS,MLS#: 24168886
Loading...
Facts & features
Interior
Bedrooms & bathrooms
Bedrooms: 4
Bathrooms: 4
Full bathrooms: 4
Primary bedroom
Level: Upper
Bedroom
Level: Upper
Bedroom
Level: Upper
Bedroom
Level: Main
Dining room
Level: Main
Living room
Level: Main
Heating
Heat Pump, Forced Air, Zoned, Electric, Oil
Cooling
Central Air, Heat Pump, Zoned
Appliances
Included: Electric Range, Microwave, Refrigerator, Dishwasher, Electric Water Heater, Water Heater
Laundry: Lower Level
Features
Doors: French Doors
Basement: Full
Attic: Pull Down Stairs
Number of fireplaces: 2
Interior area
Total structure area: 3,303
Total interior livable area: 3,303 sqft
Finished area above ground: 2,420
Finished area below ground: 883
Property
Parking
Total spaces: 5
Parking features: Detached, Driveway, Off Street, Private, Paved
Garage spaces: 1
Has uncovered spaces: Yes
Features
Patio & porch: Deck
Exterior features: Balcony
Has private pool: Yes
Pool features: Heated, Vinyl, In Ground
Has view: Yes
View description: Water
Has water view: Yes
Water view: Water
Waterfront features: Waterfront, Lake, Dock or Mooring, Beach Access, Association Required, Water Community, Access
Explore the cost of this home by adjusting the details. Changes won't be saved.
Principal & interest
$1,547
Mortgage insurance
$0
Property taxes
$170
Home insurance
$105
HOA fees
$0
Utilities
Not included
All calculations are estimates and provided by Zillow, Inc. for informational purposes only. Actual amounts may vary.
HOA fees may include property taxes on listings classified as Co-Ops. Contact the listing agent and/or owner for fee details.
Mortgage interest rates are dependent on a number of factors, including credit score, down payment, and repayment length. Interest rate data provided by Zillow Group Marketplace, Inc. as of 1/1/1970 from various mortgage lenders with which we have lead or other similar arrangements; the Estimated Payment is an average of those rates.
See how much you could borrow to make a competitive offer.