Skip main navigation
Off market
  • $580,600

    25 Hillside Dr, Woolwich Township, NJ 08085

    4beds
    2,780sqft
    SingleFamily
    Built in 2005
    7,710 Square Feet Lot
    $580,600 Zestimate®
    $209/sqft
    $3,921 Estimated rent

    Home value

    $580,600

    $552,000 - $610,000

    $3,921/mo

    Zestimate® history
    Loading
    Loading...

    Owner options

    List your home for rent

    $3,921/mo

    Rent Zestimate®

    Find your next renter with Zillow Rental Manager. Plus, with online applications, you can quickly screen prospective tenants – for free.

    Learn more

    $3,921/mo

    Rent Zestimate®

    Refinance and save

    $4,183/mo

    Est. payment

    Refinancing to a lower rate could help reduce your monthly payments and save thousands over the life of the loan.

    See today's rates

    $4,183/mo

    Est. payment

    Explore your selling options

    Work with a Zillow partner agent

    Leverage their expertise and Zillow's premium Showcase listings to get your home seen by more buyers.

    Get started

    List with your own agent

    Get your home in front of millions of buyers by listing it on Zillow.

    Learn how to do it

    Sell it yourself

    Take full control of how buyers see your home on Zillow by listing For Sale by Owner (FSBO).

    List your home

    What's special

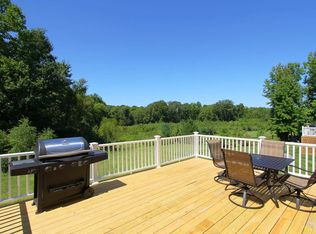
    Nestled in a prime wooded lot, this beautiful home is absolutely neutral, immaculate and ready for its new family! The open airy floor plan boasts a gourmet kitchen with 42"maple cabinets with a warm cherry glaze, beautiful custom tile backsplash, wood floors, pantry, granite counters and tranquil views of the private wooded lot. Grab a quick snack at the oversized center island. The cozy family room is open to the kitchen and features brand new neutral carpet and lots of windows providing an abundance of natural light. On chilly nights, curl up in front of the gas fireplace with marble surround and read a book or enjoy a glass of wine. This is the good life. Holiday meals and large sit-down dinners are a pleasure in the formal living room. Upgraded trim and brand-new neutral carpet are the perfect backdrop for entertaining. Double doors lead to the convenient first floor office. The office has a high vaulted ceiling and an oversized bank of windows. The master retreat includes a large bedroom with a high vaulted ceiling, a giant walk-in closet and luxurious private bath. At the end of the day pamper yourself with a hot bubble bath in the garden tub. Other features of the master bath include upgraded tile flooring a double bowl vanity, a separate water closet and a large shower stall. The three bedrooms are spacious with ample closets. The entire home has been freshly painted with a pretty contemporary shade of greige. Neutral carpet has been installed throughout. Enjoy a barbeque with friends and family on the patio. This fabulous yard backs to woods providing privacy. This is a beautifully manicured community that hosts neighborhood events so get ready to meet your neighbors! This truly is your opportunity to enjoy the good life! Check out the desirable Kingsway schools. Enjoy an easy commute to Philadelphia, Delaware County, Delaware, Cherry Hill and more.

    This property is off market, which means it's not currently listed for sale or rent on Zillow. This may be different from what's available on other websites or public sources.

    Facts & features

    Interior

    Bedrooms & bathrooms
    • Bedrooms: 4
    • Bathrooms: 3
    • Full bathrooms: 2
    • 1/2 bathrooms: 1
    Appliances
    • Included: Microwave
    Features
    • Has fireplace: Yes
    Interior area
    • Total interior livable area: 2,780 sqft

    Property

    Parking
    • Total spaces: 2
    Features
    • Exterior features: Wood
    Lot
    • Size: 7,710 sqft
    Details
    • Parcel number: 24000034000043

    Construction

    Type & style
    • Home type: SingleFamily
    Materials
    • Frame
    Condition
    • Year built: 2005

    Community & neighborhood

    Location
    • Region: Woolwich Township

    HOA & financial

    HOA
    • Has HOA: Yes
    • HOA fee: $25 monthly

    Other

    Other facts
    • Heating system: Central A/C
    • Living room

    Price history

    DateEventPrice
    5/3/2019Sold$328,000-3.5%$118/sqft
    Source: Public Record Report a problem
    4/3/2019Pending sale$340,000$122/sqft
    Source: Keller Williams Hometown Realty #NJGL230006 Report a problem
    3/13/2019Listed for sale$340,000-0.9%$122/sqft
    Source: Keller Williams Hometown Realty #NJGL230006 Report a problem
    7/1/2015Listing removed$2,225$1/sqft
    Source: Zillow Rental Network Report a problem
    6/4/2015Listed for rent$2,225+6.2%$1/sqft
    Source: Marketplace Homes (734-862-4750) Report a problem
    7/23/2013Listing removed$2,095$1/sqft
    Source: Marketplace Homes (734-862-4750) Report a problem
    7/18/2013Price change$2,095-4.8%$1/sqft
    Source: Marketplace Homes (734-862-4750) Report a problem
    7/1/2013Listed for rent$2,200$1/sqft
    Source: Marketplace Homes (734-862-4750) Report a problem
    12/21/2010Sold$343,000-0.3%$123/sqft
    Source: Public Record Report a problem
    10/23/2010Price change$343,900-2.6%$124/sqft
    Source: CENTURY 21 Hughes-Riggs Realty, Inc #5775023 Report a problem
    9/18/2010Price change$352,900-5.1%$127/sqft
    Source: CENTURY 21 Hughes-Riggs Realty, Inc #5775023 Report a problem
    8/28/2010Listed for sale$372,000-0.2%$134/sqft
    Source: BIRDVIEW Technologies. Inc. #5762752 Report a problem
    12/20/2005Sold$372,886$134/sqft
    Source: Public Record Report a problem

    Public tax history

    YearProperty taxesTax assessment
    2025$11,102 $330,600
    2024$11,102 +1.8%$330,600
    2023$10,906 -2%$330,600
    2022$11,131 -2%$330,600
    2021$11,359 +1.8%$330,600
    2020$11,159 +0.4%$330,600 +11.3%
    2019$11,115 $297,100
    2018$11,115 +3%$297,100
    2017$10,791 +2.3%$297,100
    2016$10,544 +5.2%$297,100
    2015$10,018 +4.1%$297,100
    2014$9,626 +0.2%$297,100
    2013$9,603 $297,100

    Find assessor info on the county website

    Neighborhood: 08085

    Nearby schools

    GreatSchools rating
    Schools provided by the listing agent
    • Elementary: GOV. CHARLES C. STRATTON
    • Middle: KINGSWAY REGIONAL M.S.
    • High: KINGSWAY REGIONAL H.S.
    • District: Kingsway Regional

    Source: The MLS. This data may not be complete. We recommend contacting the local school district to confirm school assignments for this home.

    Get a cash offer in 3 minutes
    Find out how much your home could sell for in as little as 3 minutes with a no-obligation cash offer.
    Estimated market value
    $580,600
    Get a cash offer in 3 minutes
    Find out how much your home could sell for in as little as 3 minutes with a no-obligation cash offer.
    Estimated market value
    $580,600