Recently remodeled 3-bedroom, 2-bathroom home located in Warrenville offering spacious bedrooms and an open-concept layout with the kitchen flowing seamlessly into the living area, highlighted by a beautiful brick wood-burning fireplace. Luxury vinyl flooring runs throughout the home, adding both style and durability. Situated on 0.69 acres, the property features a large fenced backyard, a private deck perfect for relaxing or entertaining, and a detached 2-car garage ideal for parking, storage, or even your boat.
Sold for $246,000
$246,000
25 Hilltop Dr, Warrenville, SC 29851
3beds
1,504sqft
Single Family Residence
Built in 1973
0.69 Acres Lot
$247,000 Zestimate®
$164/sqft
$1,474 Estimated rent
Home value
$247,000
$235,000 - $259,000
$1,474/mo
Zestimate® history
Owner options
List your home for rent
$1,474/mo
Rent Zestimate®
Find your next renter with Zillow Rental Manager. Plus, with online applications, you can quickly screen prospective tenants – for free.
$1,474/mo
Rent Zestimate®
Refinance and save
$1,132/mo
Est. payment
Refinancing to a lower rate could help reduce your monthly payments and save thousands over the life of the loan.
$1,132/mo
Est. payment
Explore your selling options
Work with a Zillow partner agent
Leverage their expertise and Zillow's premium Showcase listings to get your home seen by more buyers.
Get startedList with your own agent
Get your home in front of millions of buyers by listing it on Zillow.
Learn how to do itSell it yourself
Take full control of how buyers see your home on Zillow by listing For Sale by Owner (FSBO).
List your homeWhat's special
Beautiful brick wood-burning fireplaceRecently remodeledLuxury vinyl flooringOpen-concept layoutLarge fenced backyardSpacious bedrooms
Zillow last checked:
Listing updated:
Listed by:
Michael J Woodward 803-215-9732,
Woodward & Associates
Bought with:
Stephanie Celeste King, 126172
Real Broker LLC
Source: Aiken MLS,MLS#: 222475
Facts & features
Interior
Bedrooms & bathrooms
- Bedrooms: 3
- Bathrooms: 2
- Full bathrooms: 2
Primary bedroom
- Level: Main
- Area: 168
- Dimensions: 14 x 12
Bedroom 2
- Level: Main
- Area: 132
- Dimensions: 12 x 11
Bedroom 3
- Level: Main
- Area: 121
- Dimensions: 11 x 11
Dining room
- Level: Main
- Area: 176
- Dimensions: 16 x 11
Kitchen
- Level: Main
- Area: 180
- Dimensions: 15 x 12
Living room
- Level: Main
- Area: 210
- Dimensions: 15 x 14
Heating
- See Remarks, Fireplace(s), Gas Pack
Cooling
- Central Air, Electric
Appliances
- Included: See Remarks, Microwave, Range, Dishwasher, Electric Water Heater
Features
- See Remarks, Solid Surface Counters, Bedroom on 1st Floor, Ceiling Fan(s), Kitchen Island, Primary Downstairs, Eat-in Kitchen, Pantry, Cable Internet
- Basement: Crawl Space
- Number of fireplaces: 1
- Fireplace features: See Remarks, Living Room, Wood Burning
Interior area
- Total structure area: 1,504
- Total interior livable area: 1,504 sqft
- Finished area above ground: 1,504
- Finished area below ground: 0
Property
Parking
- Total spaces: 2
- Parking features: See Remarks, Other, Workshop in Garage, Detached, Driveway, Paved
- Garage spaces: 2
- Has uncovered spaces: Yes
Features
- Levels: One
- Patio & porch: Deck
- Exterior features: See Remarks, Garden
- Pool features: None
- Fencing: Fenced
Lot
- Size: 0.69 Acres
- Dimensions: 120 x 250
- Features: See Remarks, Landscaped
Details
- Additional structures: See Remarks, RV/Boat Storage, Workshop, Garage(s)
- Parcel number: 0700515009
- Zoning description: RUD
- Special conditions: Standard
- Horses can be raised: Yes
- Horse amenities: None
Construction
Type & style
- Home type: SingleFamily
- Architectural style: Ranch
- Property subtype: Single Family Residence
Materials
- Brick Veneer, Vinyl Siding
- Foundation: Brick/Mortar
- Roof: Composition,Shingle
Condition
- New construction: No
- Year built: 1973
Utilities & green energy
- Sewer: Septic Tank
- Water: Public
- Utilities for property: Cable Available
Community & HOA
Community
- Features: None
- Subdivision: Other
HOA
- Has HOA: No
Location
- Region: Warrenville
Financial & listing details
- Price per square foot: $164/sqft
- Tax assessed value: $143,080
- Annual tax amount: $683
- Date on market: 3/26/2026
- Cumulative days on market: 78 days
- Listing terms: Contract
- Road surface type: Asphalt
Price history
| Date | Event | Price |
|---|---|---|
| 6/12/2026 | Sold | $246,000-1.6%$164/sqft |
Source:  Aiken MLS #222475 Report a problem Aiken MLS #222475 Report a problem | ||
| 6/12/2026 | Pending sale | $250,000$166/sqft |
Source:  Hive MLS #98256720 Report a problem Hive MLS #98256720 Report a problem | ||
| 5/20/2026 | Contingent | $250,000$166/sqft |
Source: Hive MLS #98256720 Report a problem | ||
| 5/20/2026 | Pending sale | $250,000$166/sqft |
Source: Aiken MLS #222475 Report a problem | ||
| 3/26/2026 | Listed for sale | $250,000+72.4%$166/sqft |
Source: Aiken MLS #222475 Report a problem | ||
| 8/18/2021 | Sold | $145,000-3.3%$96/sqft |
Source: Public Record Report a problem | ||
| 7/13/2021 | Contingent | $150,000$100/sqft |
Source: Aiken MLS #117646 Report a problem | ||
| 7/9/2021 | Listed for sale | $150,000+47.9%$100/sqft |
Source: Aiken MLS #117646 Report a problem | ||
| 11/21/2017 | Sold | $101,400+7.9%$67/sqft |
Source: Public Record Report a problem | ||
| 3/29/2016 | Sold | $94,000-0.9%$63/sqft |
Source:  Aiken MLS #93218 Report a problem Aiken MLS #93218 Report a problem | ||
| 2/8/2016 | Listed for sale | $94,900+35.8%$63/sqft |
Source: BLANCHARD & CALHOUN-SCOTT NIXON #395976 Report a problem | ||
| 5/19/2003 | Sold | $69,900$46/sqft |
Source: Public Record Report a problem | ||
Public tax history
| Year | Property taxes | Tax assessment |
|---|---|---|
| 2025 | $683 | $5,740 |
| 2024 | $683 -0.2% | $5,740 |
| 2023 | $684 +16.4% | $5,740 +12.5% |
| 2022 | $588 +19.2% | $5,100 +23.8% |
| 2021 | $493 +0.4% | $4,120 +2% |
| 2020 | $491 | $4,040 |
| 2019 | -- | $4,040 -33.3% |
| 2018 | $1,515 | $6,060 |
| 2017 | $1,515 +96.9% | -- |
| 2016 | $769 | -- |
| 2015 | $769 | -- |
| 2014 | -- | -- |
| 2013 | -- | -- |
| 2011 | -- | -- |
| 2009 | -- | -- |
| 2007 | -- | -- |
| 2006 | -- | -- |
| 2004 | -- | $2,670 |
Find assessor info on the county website
Neighborhood: 29851
Nearby homes
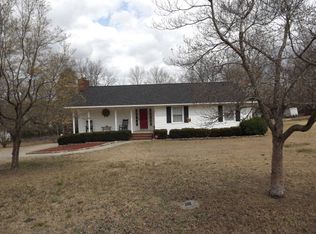
- $251,3003 bd2 ba1.4k sqft31 Hilltop Dr, Warrenville, SC 29851Off Market
- $42,350-- bd1 ba1.2k sqft19 Hilltop Dr, Warrenville, SC 29851Off Market
- $213,8003 bd2 ba1.6k sqft30 Hilltop Dr, Warrenville, SC 29851Off Market
- $170,3003 bd2 ba1.3k sqft24 Hilltop Dr, Warrenville, SC 29851Off Market
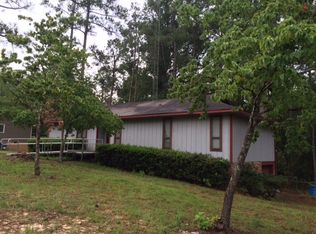
- $90,830-- bd1 ba1.4k sqft35 Hilltop Dr, Warrenville, SC 29851Off Market
- $114,100-- bd1 ba1.3k sqft7 Hilltop Dr, Warrenville, SC 29851Off Market
- $177,800-- bd1 ba1.4k sqft34 Hilltop Dr, Warrenville, SC 29851Off Market
- $204,0003 bd2 ba1.4k sqft58 Harrison Rd, Warrenville, SC 29851Off Market
Nearby schools
GreatSchools rating
- 7/10Gloverville Elementary SchoolGrades: PK-5Distance: 0.6 mi
- 3/10Leavelle Mccampbell Middle SchoolGrades: 6-8Distance: 3.6 mi
- 4/10Midland Valley High SchoolGrades: 9-12Distance: 2.8 mi
Schools provided by the listing agent
- Elementary: Gloverville
- Middle: Highland Springs Middle School
- High: Midland Valley
Source: Aiken MLS. This data may not be complete. We recommend contacting the local school district to confirm school assignments for this home.


Get pre-qualified for a loan
At Zillow Home Loans, we can pre-qualify you in as little as 5 minutes with no impact to your credit score.An equal housing lender. NMLS #10287.
Sell for more on Zillow
Get a Zillow Showcase℠ listing at no additional cost and you could sell for .
$247,000
2% more
+$4,940
With Zillow Showcase(estimated)
$251,940
- South Carolina
- Aiken County
- Warrenville
- 29851
- 25 Hilltop Dr
Nearby cities
Nearby neighborhoods
Nearby zip codes
Other Warrenville Topics
