Skip main navigation
Sold for $130,000
  • $130,000

    25 Hillview, Peck, MI 48466

    3beds
    1,710sqft
    Single Family Residence
    Built in ----
    0.38 Acres Lot
    $179,100 Zestimate®
    $76/sqft
    $1,536 Estimated rent

    Home value

    $179,100

    Estimated sales range

    Not available

    $1,536/mo

    Zestimate® history
    Loading
    Loading...

    Owner options

    List your home for rent

    $1,536/mo

    Rent Zestimate®

    Find your next renter with Zillow Rental Manager. Plus, with online applications, you can quickly screen prospective tenants – for free.

    Learn more

    $1,536/mo

    Rent Zestimate®

    Refinance and save

    $843/mo

    Est. payment

    Refinancing to a lower rate could help reduce your monthly payments and save thousands over the life of the loan.

    See today's rates

    $843/mo

    Est. payment

    Explore your selling options

    Work with a Zillow partner agent

    Leverage their expertise and Zillow's premium Showcase listings to get your home seen by more buyers.

    Get started

    List with your own agent

    Get your home in front of millions of buyers by listing it on Zillow.

    Learn how to do it

    Sell it yourself

    Take full control of how buyers see your home on Zillow by listing For Sale by Owner (FSBO).

    List your home

    What's special

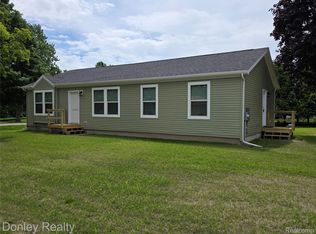
    Stately home on corner lot of dead end street. Home includes a fenced in back yard and large block building- a rare find within city limits! Updates include metal roof on home and barn, updated most windows, updated siding, kitchen flooring, and a brand new bonus room. Bonus room could be an office, game room, craft room, event room, or could be turned back into an attached garage. Bonus room has a wall furnace and air conditioning. Sale includes the safe which is located in a semi-secret room that would be a nice pantry. The heart of the home is the large living room that is open to the kitchen. Kitchen provides ample storage. Equipt with a whole home generac generator. Nice landscaping. With a little love and a few personal touches, this could be a forever home!

    Zillow last checked:

    Listing updated:

    Listed by:

    Lindsay Blanton 810-334-9065,

    Town & Country Realty-Lexington

    Bought with:

    Jennifer Turala, 6501447313

    Metropolitan Real Estate Group

    Source: MiRealSource,MLS#: 50151911MLS LogoOriginating MLS: MiRealSource

    Facts & features

    Interior

    Bedrooms & bathrooms
    • Bedrooms: 3
    • Bathrooms: 1
    • Full bathrooms: 1
    Bedroom 1
    • Features: Carpet
    • Level: First
    • Area: 180
    • Dimensions: 18 x 10
    Bedroom 2
    • Features: Carpet
    • Level: First
    • Area: 110
    • Dimensions: 11 x 10
    Bedroom 3
    • Features: Carpet
    • Level: First
    • Area: 99
    • Dimensions: 11 x 9
    Bathroom 1
    • Features: Vinyl
    • Level: First
    • Area: 63
    • Dimensions: 9 x 7
    Kitchen
    • Features: Laminate
    • Level: First
    • Area: 340
    • Dimensions: 17 x 20
    Living room
    • Features: Carpet
    • Level: First
    • Area: 350
    • Dimensions: 25 x 14
    Heating
    • Boiler, Natural Gas
    Appliances
    • Included: Dishwasher, Disposal, Dryer, Humidifier, Range/Oven, Refrigerator, Washer
    • Laundry: First Floor Laundry
    Features
    • Flooring: Carpet, Concrete, Vinyl, Laminate
    • Basement: Crawl Space
    • Number of fireplaces: 1
    • Fireplace features: Living Room
    Interior area
    • Total structure area: 1,710
    • Total interior livable area: 1,710 sqft
    • Finished area above ground: 1,710
    • Finished area below ground: 0

    Property

    Features
    • Levels: One
    • Stories: 1
    • Frontage type: Road
    • Frontage length: 132
    Lot
    • Size: 0.38 Acres
    • Dimensions: 132 x 125 x 101 x 147
    • Features: Corner Lot, Dead End, City Lot
    Details
    • Additional structures: Barn(s)
    • Parcel number: 07105000101200
    • Special conditions: Private

    Construction

    Type & style
    • Home type: SingleFamily
    • Architectural style: Ranch
    • Property subtype: Single Family Residence
    Materials
    • Vinyl Siding
    Condition
    • New construction: No

    Utilities & green energy

    • Sewer: Public Sanitary
    • Water: Public

    Community & neighborhood

    Location
    • Region: Peck
    • Subdivision: Clarks Add

    Other

    Other facts
    • Listing agreement: Exclusive Right To Sell
    • Listing terms: Cash,Conventional,FHA,VA Loan,USDA Loan

    Price history

    DateEventPrice
    10/28/2024Sold$130,000-7.1%$76/sqft
    Source: MiRealSource #50151911 Report a problem
    9/30/2024Pending sale$139,900$82/sqft
    Source: MiRealSource #50151911 Report a problem
    9/19/2024Price change$139,900-6.7%$82/sqft
    Source: MiRealSource #50151911 Report a problem
    9/7/2024Price change$149,900-6.3%$88/sqft
    Source: MiRealSource #50151911 Report a problem
    8/13/2024Listed for sale$159,900$94/sqft
    Source: MiRealSource #50151911 Report a problem

    Public tax history

    YearProperty taxesTax assessment
    2025$803 +13728.2%$75,050 +92.7%
    2024$6 -38.6%$38,950
    2023$9 +84.4%--
    2022$5 -43.4%$25,300 +14%
    2021$9 $22,185 +3.4%
    2020-- $21,452 +19.4%
    2019-- $17,959 -15.5%
    2018-- $21,262 +0.8%
    2017-- $21,085
    2016-- --
    2015-- --
    2014-- --
    2013-- $20,409 -8%
    2012-- $22,174 +0.9%
    2011-- $21,967

    Find assessor info on the county website

    Neighborhood: 48466

    Nearby schools

    GreatSchools rating
    Schools provided by the listing agent
    • District: Peck Community School District

    Source: MiRealSource. This data may not be complete. We recommend contacting the local school district to confirm school assignments for this home.

    Get pre-qualified for a loan
    At Zillow Home Loans, we can pre-qualify you in as little as 5 minutes with no impact to your credit score.

    An equal housing lender. NMLS #10287.