Enjoy this one owner home that was lovingly built and occupied by the current sellers since 1961! Numerous wood kitchen cabinets with generous counters, gleaming hardwood floors, multiple replacement windows, public water and a lovely open backyard combine to create a one floor living home with great access to Route 1 for commuting! The large 3- season sunroom is perfect for your evening meals or morning cups of coffee. Generous sized paved parking area is already in place. The full basement has high ceilings and a door to the outside for rear yard access and easy storage. This property is close to the West Grove Library and ice cream shop yet feels like you’re in the country!
Sold for $350,000
$350,000
25 Holly Dr, West Grove, PA 19390
3beds
1,104sqft
Single Family Residence
Built in 1961
2.1 Acres Lot
$359,500 Zestimate®
$317/sqft
$2,159 Estimated rent
Home value
$359,500
$338,000 - $385,000
$2,159/mo
Zestimate® history
Owner options
List your home for rent
$2,159/mo
Rent Zestimate®
Find your next renter with Zillow Rental Manager. Plus, with online applications, you can quickly screen prospective tenants – for free.
$2,159/mo
Rent Zestimate®
Refinance and save
$2,256/mo
Est. payment
Refinancing to a lower rate could help reduce your monthly payments and save thousands over the life of the loan.
$2,256/mo
Est. payment
Explore your selling options
Work with a Zillow partner agent
Leverage their expertise and Zillow's premium Showcase listings to get your home seen by more buyers.
Get startedList with your own agent
Get your home in front of millions of buyers by listing it on Zillow.
Learn how to do itSell it yourself
Take full control of how buyers see your home on Zillow by listing For Sale by Owner (FSBO).
List your homeWhat's special
Full basementLovely open backyardMultiple replacement windowsOne floor livingHigh ceilingsGleaming hardwood floorsWood kitchen cabinets
Zillow last checked:
Listing updated:
Listed by:
Erika Chase 610-345-7101,
Beiler-Campbell Realtors-Avondale
Bought with:
Corey Snyder, 5667343
Beiler-Campbell Realtors-Avondale
Source: Bright MLS,MLS#: PACT2109720
Facts & features
Interior
Bedrooms & bathrooms
- Bedrooms: 3
- Bathrooms: 1
- Full bathrooms: 1
- Main level bathrooms: 1
- Main level bedrooms: 3
Rooms
- Room types: Living Room, Primary Bedroom, Bedroom 2, Kitchen, Sun/Florida Room, Bathroom 1
Primary bedroom
- Features: Flooring - Wood, Ceiling Fan(s)
- Level: Main
- Area: 192 Square Feet
- Dimensions: 16 x 12
Bedroom 2
- Features: Flooring - Wood
- Level: Main
- Area: 99 Square Feet
- Dimensions: 9 x 11
Bedroom 2
- Features: Flooring - Wood, Cedar Closet(s)
- Level: Main
- Area: 80 Square Feet
- Dimensions: 8 x 10
Bathroom 1
- Features: Bathroom - Tub Shower
- Level: Main
Kitchen
- Features: Flooring - Vinyl, Double Sink, Kitchen - Electric Cooking
- Level: Main
- Area: 154 Square Feet
- Dimensions: 11 x 14
Living room
- Features: Flooring - Wood
- Level: Main
- Area: 280 Square Feet
- Dimensions: 20 x 14
Other
- Features: Flooring - Carpet, Ceiling Fan(s)
- Level: Main
- Area: 264 Square Feet
- Dimensions: 22 x 12
Heating
- Baseboard, Oil
Cooling
- Window Unit(s), Electric
Appliances
- Included: Dryer, Oven, Refrigerator, Surface Unit, Washer, Water Heater
- Laundry: In Basement, Dryer In Unit, Washer In Unit
Features
- Bathroom - Tub Shower, Cedar Closet(s), Ceiling Fan(s), Entry Level Bedroom, Eat-in Kitchen
- Flooring: Hardwood, Vinyl, Wood
- Basement: Full,Exterior Entry,Rear Entrance,Unfinished,Walk-Out Access
- Has fireplace: No
Interior area
- Total structure area: 1,104
- Total interior livable area: 1,104 sqft
- Finished area above ground: 1,104
- Finished area below ground: 0
Property
Parking
- Total spaces: 3
- Parking features: Paved, Driveway
- Uncovered spaces: 3
Accessibility
- Accessibility features: None
Features
- Levels: One
- Stories: 1
- Pool features: None
Lot
- Size: 2.1 Acres
- Features: Cleared
Details
- Additional structures: Above Grade, Below Grade
- Parcel number: 5908 0054.0700
- Zoning: R
- Special conditions: Standard
Construction
Type & style
- Home type: SingleFamily
- Architectural style: Ranch/Rambler
- Property subtype: Single Family Residence
Materials
- Aluminum Siding
- Foundation: Block
- Roof: Shingle
Condition
- New construction: No
- Year built: 1961
Utilities & green energy
- Electric: Circuit Breakers
- Sewer: Cesspool
- Water: Public
Community & HOA
Community
- Subdivision: West Grove
HOA
- Has HOA: No
Location
- Region: West Grove
- Municipality: LONDON GROVE TWP
Financial & listing details
- Price per square foot: $317/sqft
- Tax assessed value: $106,310
- Annual tax amount: $4,509
- Date on market: 9/19/2025
- Listing agreement: Exclusive Right To Sell
- Listing terms: Cash,Conventional
- Inclusions: Refrig, Washer, Dryer, Basement Workbench And Shelves, Living Room, Cupboard All With No Monetary Value
- Ownership: Fee Simple
Price history
| Date | Event | Price |
|---|---|---|
| 10/27/2025 | Sold | $350,000+2.9%$317/sqft |
Source:  Bright MLS #PACT2109720 Report a problem Bright MLS #PACT2109720 Report a problem | ||
| 9/23/2025 | Pending sale | $340,000$308/sqft |
Source: Bright MLS #PACT2109720 Report a problem | ||
| 9/19/2025 | Listed for sale | $340,000$308/sqft |
Source: Bright MLS #PACT2109720 Report a problem | ||
Public tax history
| Year | Property taxes | Tax assessment |
|---|---|---|
| 2025 | $4,397 +1.5% | $106,310 |
| 2024 | $4,332 | $106,310 |
| 2023 | $4,332 +2.1% | $106,310 |
| 2022 | $4,242 +1.5% | $106,310 |
| 2021 | $4,180 +247.1% | $106,310 |
| 2020 | $1,204 -68.8% | $106,310 |
| 2019 | $3,860 +2.6% | $106,310 |
| 2018 | $3,762 +9900.5% | $106,310 |
| 2017 | $38 -98.7% | $106,310 |
| 2016 | $2,864 | $106,310 |
| 2015 | $2,864 | $106,310 |
| 2014 | $2,864 | $106,310 |
| 2013 | -- | $106,310 |
| 2012 | -- | $106,310 |
| 2011 | -- | $106,310 |
| 2010 | -- | $106,310 |
| 2009 | -- | $106,310 |
| 2008 | -- | $106,310 |
| 2007 | -- | $106,310 |
| 2006 | -- | $106,310 |
| 2005 | -- | $106,310 |
| 2004 | -- | $106,310 |
| 2003 | -- | $106,310 |
| 2000 | -- | $106,310 |
Find assessor info on the county website
Neighborhood: 19390
Nearby homes
- $27,430-- bd-- ba-- sqft15 Holly Dr, West Grove, PA 19390Off Market
- $391,9003 bd1 ba1.4k sqft35 Holly Dr, West Grove, PA 19390Off Market
- $435,0003 bd1 ba1.4k sqft20 Holly Dr, West Grove, PA 19390Sold
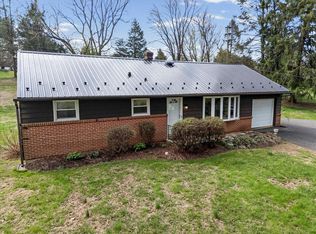
- $342,2003 bd1 ba1.2k sqft5 Holly Dr, West Grove, PA 19390Off Market
- $383,9003 bd2 ba1.5k sqft45 Holly Dr, West Grove, PA 19390Off Market
- $327,4003 bd1 ba988 sqft30 Holly Dr, West Grove, PA 19390Off Market
- $364,5003 bd1 ba1.2k sqft10 Holly Dr, West Grove, PA 19390Off Market
- $152,800-- bd-- ba-- sqft4 Silver Maple Way, West Grove, PA 19390Off Market
Nearby schools
GreatSchools rating
- NAPenn London Elementary SchoolGrades: K-2Distance: 4 mi
- 9/10Fred S Engle Middle SchoolGrades: 6-8Distance: 0.6 mi
- 8/10Avon Grove High SchoolGrades: 9-12Distance: 2.5 mi
Schools provided by the listing agent
- District: Avon Grove
Source: Bright MLS. This data may not be complete. We recommend contacting the local school district to confirm school assignments for this home.
Get a cash offer in 3 minutes
Find out how much your home could sell for in as little as 3 minutes with a no-obligation cash offer.
Estimated market value
$359,500
Get a cash offer in 3 minutes
Find out how much your home could sell for in as little as 3 minutes with a no-obligation cash offer.
Estimated market value
$359,500
- Pennsylvania
- Chester County
- West Grove
- 19390
- 25 Holly Dr
Nearby cities
Nearby zip codes
Other West Grove Topics
