If you're dreaming of effortless living in a vibrant neighborhood, this Chestnut Hill condo will steal your heart. Picture mornings on your private deck overlooking lush landscaping, afternoons strolling to local favorite spots at The Street, and evenings enjoying nearby restaurants or a newly released movie. With a bright, open layout, this 2-bed, 2-bath condo features sleek wood floors, a renovated kitchen with quartz countertops and updated baths for a modern touch. The primary suite offers a tranquil retreat with its en-suite bath, while the in-unit washer/dryer and central A/C add everyday convenience. Elevator access to garage parking or minutes to the “T” make commuting or exploring Boston a breeze. Whether it’s shopping at Bloomingdale’s, grabbing coffee at Blue Bottle or hitting the gym at Equinox, everything you need is just minutes away. This beautiful condo is pet-friendly with trustee approval. Welcome to easy living!
Sold for $780,000
$780,000
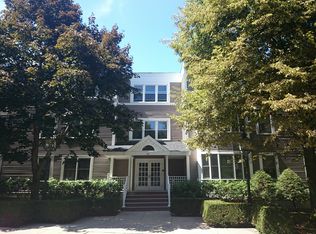
25 Holly Ln APT 1D, Brookline, MA 02467
2beds
1,039sqft
Condominium
Built in 1984
-- sqft lot
$788,300 Zestimate®
$751/sqft
$3,790 Estimated rent
Home value
$788,300
$733,000 - $843,000
$3,790/mo
Zestimate® history
Owner options
List your home for rent
$3,790/mo
Rent Zestimate®
Find your next renter with Zillow Rental Manager. Plus, with online applications, you can quickly screen prospective tenants – for free.
$3,790/mo
Rent Zestimate®
Refinance and save
$5,773/mo
Est. payment
Refinancing to a lower rate could help reduce your monthly payments and save thousands over the life of the loan.
$5,773/mo
Est. payment
Explore your selling options
Work with a Zillow partner agent
Leverage their expertise and Zillow's premium Showcase listings to get your home seen by more buyers.
Get startedList with your own agent
Get your home in front of millions of buyers by listing it on Zillow.
Learn how to do itSell it yourself
Take full control of how buyers see your home on Zillow by listing For Sale by Owner (FSBO).
List your homeWhat's special
Zillow last checked:
Listing updated:
Listed by:
Cheryl Cotney 617-872-5539,
Compass 617-752-6845
Bought with:
Johnston Lynch Group
Dwell360
Source: MLS PIN,MLS#: 73494191
Facts & features
Interior
Bedrooms & bathrooms
- Bedrooms: 2
- Bathrooms: 2
- Full bathrooms: 2
Primary bedroom
- Features: Closet, Flooring - Hardwood
- Level: First
- Area: 143
- Dimensions: 13 x 11
Bedroom 2
- Features: Walk-In Closet(s), Flooring - Hardwood
- Level: First
- Area: 143
- Dimensions: 11 x 13
Primary bathroom
- Features: Yes
Bathroom 1
- Features: Bathroom - Full, Bathroom - Tiled With Tub & Shower, Flooring - Stone/Ceramic Tile, Cabinets - Upgraded, Lighting - Sconce
- Level: First
Bathroom 2
- Features: Bathroom - Full, Bathroom - Tiled With Tub & Shower, Flooring - Stone/Ceramic Tile, Cabinets - Upgraded
- Level: First
Dining room
- Features: Flooring - Hardwood
- Level: First
- Area: 288
- Dimensions: 24 x 12
Kitchen
- Features: Flooring - Stone/Ceramic Tile, Countertops - Stone/Granite/Solid, Recessed Lighting, Remodeled, Stainless Steel Appliances
- Level: First
- Area: 64
- Dimensions: 8 x 8
Living room
- Features: Flooring - Hardwood
- Level: First
- Area: 288
- Dimensions: 24 x 12
Heating
- Forced Air, Electric, Unit Control
Cooling
- Central Air, Unit Control
Appliances
- Included: Range, Dishwasher, Disposal, Microwave, Refrigerator, Freezer, Washer, Dryer
- Laundry: Flooring - Stone/Ceramic Tile, First Floor, In Unit, Electric Dryer Hookup
Features
- Flooring: Tile, Engineered Hardwood
- Windows: Insulated Windows
- Has basement: No
- Has fireplace: No
- Common walls with other units/homes: End Unit
Interior area
- Total structure area: 1,039
- Total interior livable area: 1,039 sqft
- Finished area above ground: 1,039
- Finished area below ground: 0
Property
Parking
- Total spaces: 1
- Parking features: Attached, Under, Off Street, Assigned
- Attached garage spaces: 1
Features
- Entry location: Unit Placement(Street)
- Patio & porch: Deck - Exterior, Deck - Wood
- Exterior features: Deck - Wood, Garden
Details
- Parcel number: 43249
- Zoning: Res
- Other equipment: Intercom
Construction
Type & style
- Home type: Condo
- Property subtype: Condominium
Materials
- Frame, Stone
- Roof: Asphalt/Composition Shingles
Condition
- Year built: 1984
Utilities & green energy
- Electric: Circuit Breakers, 100 Amp Service
- Sewer: Public Sewer
- Water: Public
- Utilities for property: for Electric Range, for Electric Oven, for Electric Dryer
Community & HOA
Community
- Features: Public Transportation, Shopping, Golf, Medical Facility, Highway Access, Private School, Public School, T-Station
- Security: Intercom
HOA
- Amenities included: Elevator(s)
- Services included: Water, Sewer, Insurance, Maintenance Structure, Maintenance Grounds, Snow Removal, Trash
- HOA fee: $675 monthly
Location
- Region: Brookline
Financial & listing details
- Price per square foot: $751/sqft
- Tax assessed value: $747,800
- Annual tax amount: $4,547
- Date on market: 4/22/2026
- Exclusions: Two Shelving Units In Guest Bedroom Closet.
Price history
| Date | Event | Price |
|---|---|---|
| 7/14/2026 | Listing removed | $3,750$4/sqft |
Source: Zillow Rentals Report a problem | ||
| 7/7/2026 | Listed for rent | $3,750$4/sqft |
Source: Zillow Rentals Report a problem | ||
| 5/21/2026 | Sold | $780,000-2.4%$751/sqft |
Source: MLS PIN #73494191 Report a problem | ||
| 4/18/2026 | Contingent | $799,000$769/sqft |
Source: MLS PIN #73494191 Report a problem | ||
| 3/31/2026 | Listed for sale | $799,000+14.1%$769/sqft |
Source: MLS PIN #73494191 Report a problem | ||
| 3/26/2020 | Sold | $699,999+0.1%$674/sqft |
Source: Public Record Report a problem | ||
| 1/27/2020 | Pending sale | $699,000$673/sqft |
Source: Compass #72566165 Report a problem | ||
| 11/4/2019 | Price change | $699,000-4.1%$673/sqft |
Source: Compass #72566165 Report a problem | ||
| 10/7/2019 | Price change | $729,000-2.2%$702/sqft |
Source: Compass #72566165 Report a problem | ||
| 9/17/2019 | Listed for sale | $745,500$718/sqft |
Source: Compass #72566165 Report a problem | ||
Public tax history
| Year | Property taxes | Tax assessment |
|---|---|---|
| 2025 | $6,763 +3% | $685,200 +2% |
| 2024 | $6,563 +0.9% | $671,800 +3% |
| 2023 | $6,502 -0.2% | $652,200 +2% |
| 2022 | $6,515 +5% | $639,400 +1% |
| 2021 | $6,204 +6.7% | $633,100 +2.8% |
| 2020 | $5,817 +5.9% | $615,600 +5% |
| 2019 | $5,493 -2.2% | $586,200 -1.3% |
| 2018 | $5,619 +3.4% | $594,000 +8% |
| 2017 | $5,434 +4.3% | $550,000 +10% |
| 2016 | $5,210 +7.3% | $500,000 +10% |
| 2015 | $4,854 -2.4% | $454,500 +4.1% |
| 2014 | $4,971 +2.7% | $436,400 +5% |
| 2013 | $4,842 +2.2% | $415,600 |
| 2012 | $4,738 -1.3% | $415,600 -2.1% |
| 2011 | $4,799 +3% | $424,700 |
| 2010 | $4,659 +2.6% | $424,700 |
| 2009 | $4,540 +8.3% | $424,700 +3.2% |
| 2008 | $4,191 +1.6% | $411,700 -2.9% |
| 2007 | $4,126 | $424,100 |
Find assessor info on the county website
Neighborhood: Chestnut Hill
Nearby homes
- $713,3002 bd2 ba1.1k sqft25 Holly Ln APT 1A, Brookline, MA 02467Off Market
- $818,2002 bd2 ba1.1k sqft25 Holly Ln APT 2A, Brookline, MA 02467Off Market

- $841,3002 bd2 ba1.1k sqft25 Holly Ln APT 3A, Brookline, MA 02467Off Market
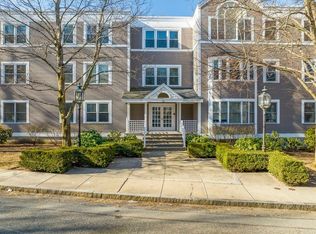
- $845,9002 bd2 ba1k sqft25 Holly Ln APT 1B, Brookline, MA 02467Off Market
- $870,8002 bd2 ba1k sqft25 Holly Ln APT 2B, Brookline, MA 02467Off Market
- $742,5002 bd2 ba1k sqft25 Holly Ln APT 3B, Brookline, MA 02467Off Market
- $749,2002 bd2 ba977 sqft25 Holly Ln APT 1C, Brookline, MA 02467Off Market
- $767,8002 bd2 ba971 sqft25 Holly Ln APT 2C, Brookline, MA 02467Off Market
Nearby schools
GreatSchools rating
- 9/10Roland Hayes SchoolGrades: PK-8Distance: 1 mi
- 8/10Brookline High SchoolGrades: 9-12Distance: 2.1 mi
Schools provided by the listing agent
- Elementary: Heath / Runkle
- Middle: Heath / Runkle
- High: Brookline Hs
Source: MLS PIN. This data may not be complete. We recommend contacting the local school district to confirm school assignments for this home.
Get a cash offer in 3 minutes
Find out how much your home could sell for in as little as 3 minutes with a no-obligation cash offer.
Estimated market value
$788,300
Get a cash offer in 3 minutes
Find out how much your home could sell for in as little as 3 minutes with a no-obligation cash offer.
Estimated market value
$788,300
- Massachusetts
- Norfolk County
- Brookline
- 02467
- Chestnut Hill
- 25 Holly Ln Apartment 1D
