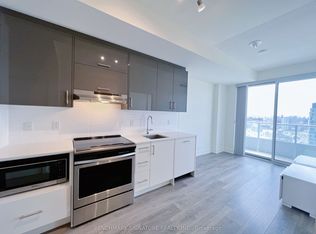
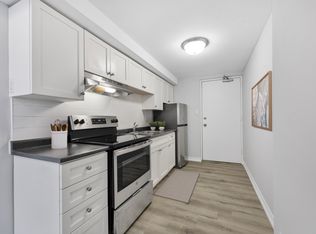
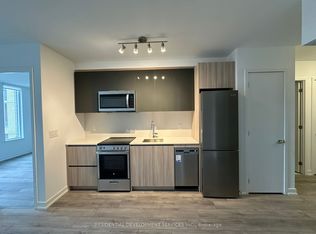
Welcome to the epitome of urban living in a newer condo at 25 Holly Dr, Toronto! This chic one-bedroom plus den, two full baths over 600sf condo offers a perfect blend of style and functionality. Enjoy a modern and practical open concept layout with modern kitchen, primary bedroom with an ensuite bath, extra bath for guess and a den as a home office, convenient access to Toronto's vibrant city. Ideal for professionals, the sleek design, quartz kitchen featuring an undermount sink, window coverings for added privacy, Moen faucets for a touch of sophistication, and stylish laminate flooring throughout. The kitchen boasts six premium appliances, including stainless steel refrigerator, dishwasher, slide-in glass top stove, and appliances, including stainless steel refrigerator, dishwasher, slide-in glass top stove, and deep soaker tubs, and glass-walled showers.
Apartment for rent
Apartment
Available now
No pets
Air conditioner, central air
Ensuite laundry
Forced air
What's special
One-bedroom plus denModern kitchenStylish laminate flooring throughoutStainless steel refrigeratorSlide-in glass top stoveDeep soaker tubsGlass-walled showers
- 2 days |
- -- |
- -- |
Zillow last checked:
Listing updated:
Travel times

Let’s turn your rent into credit progress
Build credit history with every on-time payment and get credit for the payment you’re already making.
Facts & features
Interior
Bedrooms & bathrooms
- Bedrooms: 2
- Bathrooms: 2
- Full bathrooms: 2
Heating
- Forced Air
Cooling
- Air Conditioner, Central Air
Appliances
- Laundry: Ensuite
Features
- Separate Hydro Meter
- Flooring: Carpet Free
Property
Parking
- Details: Contact manager
Features
- Patio & porch: Patio
- Exterior features: Balcony, Concierge, Party Room/Meeting Room, Place Of Worship, Public Transit, Rec./Commun.centre, School, Separate Hydro Meter
Construction
Type & style
- Home type: Apartment
- Property subtype: Apartment
Building
Management
- Pets allowed: No
Community & HOA
Community
- Features: Fitness Center, Park
HOA
- Amenities included: Fitness Center
Location
- Region: Toronto
Financial & listing details
- Lease term: Contact For Details
Nearby apartments for rent
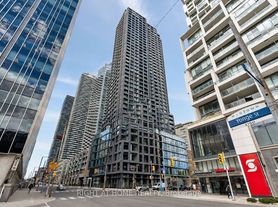
Neighborhood: Mount Pleasant West
Nearby schools
GreatSchools rating
No schools nearby
We couldn't find any schools near this home.