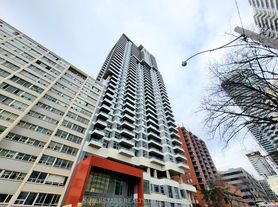
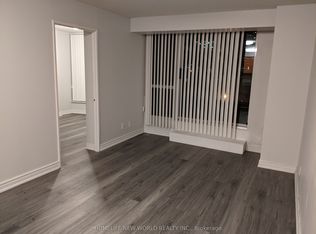
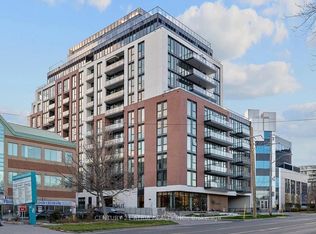
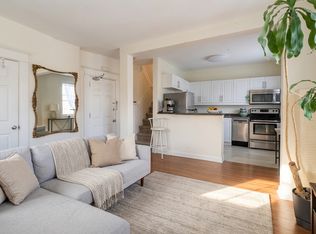
Welcome to this bright and spacious 1 Bedroom + Den suite offering approximately 710 sq. ft. of thoughtfully designed living space and 2 full bathrooms in the heart of Yonge & Eglinton.Located in a modern, approximately 2-year-old building, this stylish suite features contemporary finishes throughout, including quartz kitchen countertops, soft-close cabinetry, an under-mount sink, laminate flooring, and stainless-steel appliances. The versatile den is ideal for a home office, study area, or additional living space.Residents enjoy an impressive selection of amenities, including a fully equipped fitness centre, indoor swimming pool, theatre room, and billiards room.Enjoy the convenience of Midtown living with an exceptional Walk Score of 99/100 and Transit Score of 95/100. Just steps from shops, restaurants, cafes, entertainment, and everyday essentials, with easy access to Eglinton Subway Station, TTC transit, and major routes throughout Toronto.A fantastic opportunity for professionals, couples, or anyone looking for a modern and convenient lifestyle in one of Toronto's most vibrant neighbourhoods.
IDX information is provided exclusively for consumers' personal, non-commercial use, that it may not be used for any purpose other than to identify prospective properties consumers may be interested in purchasing, and that data is deemed reliable but is not guaranteed accurate by the MLS .
Apartment for rent
C$2,450/moFees may apply
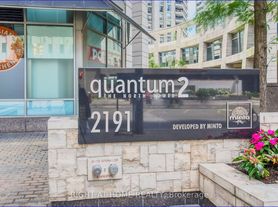
25 Holly St, # 502, Toronto, ON M4S 0E3
2beds
Price may not include required fees and charges. Learn more|
Apartment
Available now
No pets
Air conditioner, central air
Ensuite laundry
Central, electric, forced air, natural gas
What's special
Contemporary finishes throughoutQuartz kitchen countertopsSoft-close cabinetryUnder-mount sinkLaminate flooringStainless-steel appliances
- 2 days |
- -- |
- -- |
Zillow last checked:
Listing updated:
Travel times

Let’s turn your rent into credit progress
Build credit history with every on-time payment and get credit for the payment you’re already making.
Facts & features
Interior
Bedrooms & bathrooms
- Bedrooms: 2
- Bathrooms: 2
- Full bathrooms: 2
Heating
- Central, Electric, Forced Air, Natural Gas
Cooling
- Air Conditioner, Central Air
Appliances
- Laundry: Ensuite
Property
Parking
- Details: Contact manager
Features
- Patio & porch: Patio
- Exterior features: BBQs Allowed, Balcony, Guest Suites, Party Room/Meeting Room, Place Of Worship, Public Transit, School
- Pool features: Pool
Construction
Type & style
- Home type: Apartment
- Property subtype: Apartment
Building
Management
- Pets allowed: No
Community & HOA
Community
- Features: Fitness Center, Park, Pool
- Senior community: Yes
HOA
- Amenities included: Concierge, Fitness Center, Insurance, Park, Pool
Location
- Region: Toronto
Financial & listing details
- Lease term: Contact For Details
Nearby apartments for rent


Price history
Price history is unavailable.
Neighborhood: Mount Pleasant West
Nearby schools
GreatSchools rating
No schools nearby
We couldn't find any schools near this home.
Similar homes for rent
There are 3 available units in this apartment building