Step into luxury and comfort with this exceptional Meridian II floor plan, crafted by DRB Homes and nestled in the highly desirable Riverbend Overlook community of Fayetteville. This meticulously designed home seamlessly blends elegance with functionality. The Meridian II boasts a striking craftsman exterior that exudes charm and sophistication. Inside, the open-concept layout features 5 spacious bedrooms and 4 full bathrooms, including two luxurious owner’s suites—one conveniently located on the main level and another on the upper floor. The home’s heart is its gourmet kitchen, complete with stunning quartz countertops, a generous island ideal for entertaining, high-quality cabinetry, and stainless steel appliances. A spacious walk-in pantry provides ample storage for all your culinary needs. The formal dining room, adorned with a coffered ceiling, offers an elegant space for gatherings. The expansive living area is bathed in natural light, enhancing its warm and inviting ambiance. Upstairs, a welcoming loft area leads to the secondary owner’s suite, which features a cozy sitting room. The owner’s bath is a true retreat, equipped with a soaking tub and a large walk-in shower. Additional highlights include a three-car garage, offering plenty of space for vehicles and storage. Please note: The main photo displayed is a rendering of the actual home. Interior photos are from a previously built home and may differ from the actual property. Don’t miss your chance to experience the thoughtfully designed Meridian II floor plan, where every detail is crafted for comfort and style. Schedule your tour today and immerse yourself in the Riverbend Overlook lifestyle!
Closed
$629,560
25 Homesite Cooper Cv E, Fayetteville, GA 30215
5beds
3,687sqft
Single Family Residence, Residential
Built in 2024
-- sqft lot
$622,700 Zestimate®
$171/sqft
$4,206 Estimated rent
Home value
$622,700
$567,000 - $685,000
$4,206/mo
Zestimate® history
Owner options
List your home for rent
$4,206/mo
Rent Zestimate®
Find your next renter with Zillow Rental Manager. Plus, with online applications, you can quickly screen prospective tenants – for free.
$4,206/mo
Rent Zestimate®
Refinance and save
$4,367/mo
Est. payment
Refinancing to a lower rate could help reduce your monthly payments and save thousands over the life of the loan.
$4,367/mo
Est. payment
Explore your selling options
Work with a Zillow partner agent
Leverage their expertise and Zillow's premium Showcase listings to get your home seen by more buyers.
Get startedList with your own agent
Get your home in front of millions of buyers by listing it on Zillow.
Learn how to do itSell it yourself
Take full control of how buyers see your home on Zillow by listing For Sale by Owner (FSBO).
List your homeWhat's special
Craftsman exteriorGenerous islandOpen-concept layoutNatural lightStainless steel appliancesWelcoming loft areaLarge walk-in shower
Zillow last checked:
Listing updated:
Listed by:
SHARMAIN HERBERT HUGGINS,
DRB Group Georgia, LLC
Bought with:
NON-MLS NMLS
Non FMLS Member
Source: FMLS GA,MLS#: 7449779
Facts & features
Interior
Bedrooms & bathrooms
- Bedrooms: 5
- Bathrooms: 4
- Full bathrooms: 4
- Main level bathrooms: 2
- Main level bedrooms: 1
Rooms
- Room types: Bonus Room, Dining Room, Family Room, Laundry, Loft, Master Bathroom
Primary bedroom
- Description: Master Bedroom
- Level: Main
- Dimensions: 0
Primary bedroom
- Description: Master Beroom
- Level: Upper
- Dimensions: 0
Primary bathroom
- Description: Master Bathroom
- Level: Main
- Dimensions: 0
Primary bathroom
- Description: Master Bathroom
- Level: Upper
- Dimensions: 0
Bonus room
- Description: Bonus Room
- Level: Main
- Dimensions: 0
Loft
- Description: Loft
- Level: Upper
- Dimensions: 0
Heating
- Central
Cooling
- Ceiling Fan(s), Central Air
Appliances
- Included: Dishwasher, Electric Oven, Gas Cooktop
- Laundry: In Hall
Features
- High Speed Internet, Vaulted Ceiling(s)
- Flooring: Carpet, Laminate, Vinyl
- Windows: Bay Window(s), Insulated Windows
- Basement: None
- Number of fireplaces: 1
- Fireplace features: Factory Built, Family Room, Masonry
- Common walls with other units/homes: No Common Walls
Interior area
- Total structure area: 3,687
- Total interior livable area: 3,687 sqft
- Finished area above ground: 0
- Finished area below ground: 0
Property
Parking
- Total spaces: 3
- Parking features: Garage
- Garage spaces: 3
Accessibility
- Accessibility features: None
Features
- Levels: Two
- Stories: 2
- Patio & porch: Front Porch, Rear Porch
- Exterior features: Rain Gutters
- Pool features: None
- Spa features: None
- Fencing: None
- Has view: Yes
- View description: Trees/Woods
- Waterfront features: None
- Body of water: None
Lot
- Features: Level, Open Lot
Details
- Additional structures: None
- Other equipment: None
- Horse amenities: None
Construction
Type & style
- Home type: Condo
- Architectural style: Craftsman,Loft
- Property subtype: Single Family Residence, Residential
Materials
- Concrete
- Foundation: Slab
- Roof: Composition
Condition
- New Construction
- New construction: Yes
- Year built: 2024
Utilities & green energy
- Electric: 110 Volts
- Sewer: Septic Tank
- Water: Public
- Utilities for property: Phone Available
Green energy
- Energy efficient items: Appliances, HVAC
- Energy generation: None
Community & HOA
Community
- Features: None
- Security: Carbon Monoxide Detector(s)
- Subdivision: Riverbend Overlook
HOA
- Has HOA: No
- HOA fee: $500 annually
Location
- Region: Fayetteville
Financial & listing details
- Price per square foot: $171/sqft
- Date on market: 9/4/2024
- Cumulative days on market: 87 days
- Road surface type: Asphalt
Price history
| Date | Event | Price |
|---|---|---|
| 8/27/2025 | Sold | $629,560-2.5%$171/sqft |
Source:  FMLS GA #7449779 Report a problem FMLS GA #7449779 Report a problem | ||
| 12/3/2024 | Pending sale | $645,900$175/sqft |
Source:  GAMLS #10376616 Report a problem GAMLS #10376616 Report a problem | ||
| 11/14/2024 | Price change | $645,900-3.1%$175/sqft |
Source: GAMLS #10376616 Report a problem | ||
| 9/4/2024 | Listed for sale | $666,710$181/sqft |
Source: FMLS GA #7449779 Report a problem | ||
Public tax history
Tax history is unavailable.
Neighborhood: 30215
Nearby homes
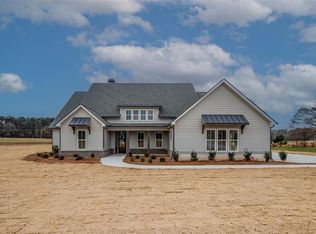
- $759,9005 bd5 ba-- sqft185 Paislee Park Paislee Park Dr LOT 10, Fayetteville, GA 30215Sold

- $700,0005 bd5 ba3.8k sqft195 Cooper Cv E, Fayetteville, GA 30214Sold
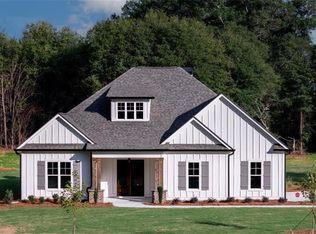
- $579,9003 bd3 ba-- sqft140 Paislee Park Paislee Park Dr LOT 5, Fayetteville, GA 30215Sold
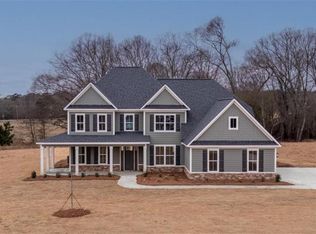
- $719,9005 bd4 ba3.2k sqft175 Paislee Park Paislee Park Dr LOT 11, Fayetteville, GA 30215Sold
- $637,0005 bd4 ba4k sqft120 Cooper Cv, Fayetteville, GA 30215Sold
- $755,0005 bd5 ba4k sqft145 Cooper Cv E, Fayetteville, GA 30214Sold
- $643,4395 bd4 ba3.8k sqft105 Cooper Cv W, Fayetteville, GA 30215Sold
- $669,6895 bd4 ba4k sqft210 Bre Dr, Fayetteville, GA 30215Sold
Nearby schools
GreatSchools rating
- 9/10Sara Harp Minter Elementary SchoolGrades: PK-5Distance: 1 mi
- 9/10Whitewater Middle SchoolGrades: 6-8Distance: 1 mi
- 9/10Whitewater High SchoolGrades: 9-12Distance: 1 mi
Schools provided by the listing agent
- Elementary: Inman
- Middle: Bennett's Mill
- High: Fayette County
Source: FMLS GA. This data may not be complete. We recommend contacting the local school district to confirm school assignments for this home.
Get a cash offer in 3 minutes
Find out how much your home could sell for in as little as 3 minutes with a no-obligation cash offer.
Estimated market value
$622,700
Get a cash offer in 3 minutes
Find out how much your home could sell for in as little as 3 minutes with a no-obligation cash offer.
Estimated market value
$622,700
- Georgia
- Fayette County
- Fayetteville
- 30215
- 25 Homesite Cooper Cv E
Nearby cities
Nearby zip codes
Other Fayetteville Topics
