Skip main navigation
Sold for $1,650,000
  • $1,650,000

    25 Hopkins Lane, Armonk, NY 10504

    4beds
    3,308sqft
    Single Family Residence, Residential
    Built in 2002
    6,534 Square Feet Lot
    $1,650,800 Zestimate®
    $499/sqft
    $7,784 Estimated rent

    Home value

    $1,650,800

    $1.50M - $1.82M

    $7,784/mo

    Zestimate® history
    Loading
    Loading...

    Owner options

    List your home for rent

    $7,784/mo

    Rent Zestimate®

    Find your next renter with Zillow Rental Manager. Plus, with online applications, you can quickly screen prospective tenants – for free.

    Learn more

    $7,784/mo

    Rent Zestimate®

    Refinance and save

    $11,769/mo

    Est. payment

    Refinancing to a lower rate could help reduce your monthly payments and save thousands over the life of the loan.

    See today's rates

    $11,769/mo

    Est. payment

    Explore your selling options

    Work with a Zillow partner agent

    Leverage their expertise and Zillow's premium Showcase listings to get your home seen by more buyers.

    Get started

    List with your own agent

    Get your home in front of millions of buyers by listing it on Zillow.

    Learn how to do it

    Sell it yourself

    Take full control of how buyers see your home on Zillow by listing For Sale by Owner (FSBO).

    List your home

    What's special

    Beautifully renovated powder roomDirect patio accessStunning first-floor primary suiteConvenient laundry areaFour-bedroom residenceImpeccable high end renovationsCustom california closets
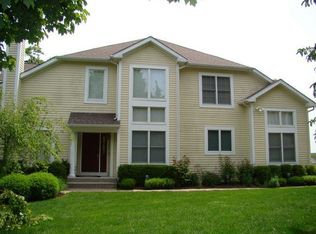
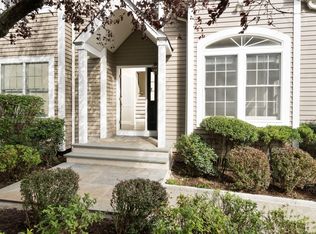
    Beautifully renovated and completely turnkey, this four-bedroom residence is ideally situated in the highly sought-after gated community of Whippoorwill Hills, within the Byram Hills School District. Offering the ease of maintenance-free living paired with resort-style amenities—including tennis and pickleball courts, basketball, swimming pools, a playground, and clubhouse—this home delivers an exceptional lifestyle year-round. This coveted Rockland model features a thoughtfully reimagined main level, highlighted by a stunning first-floor primary suite. Completed in 2022, this serene retreat includes custom California Closets and a spa-inspired bath with an elegant walk-in shower. The main floor also offers a formal dining room, a sun-filled living room with a vaulted ceiling and direct patio access, and an eat-in kitchen with breakfast bar seating and a walk-in pantry. A beautifully renovated powder room (2022), convenient laundry area, and effortless one-step entry to the two-car garage complete this level. Upstairs, you’ll find three additional bedrooms, including a second primary suite with a luxurious spa-style bath, along with a beautifully appointed full hall bathroom. Rich oak select flooring extends throughout both the first and second levels. The 768 sq foot walk out lower level (included in total) delivers exceptional versatility, offering ample space for entertaining, recreation or fitness. Recent updates include a new hot water heater (2025), AC condenser (2023), Miele dishwasher (2022), gutters with leaf guards (2025), and a newly installed lower-level brick patio (2023). The community replaced the roof in 2025. Perfectly positioned at the end of a quiet cul-de-sac, this pristine and sophisticated home also offers the convenience of a very short walk to the shops and dining of downtown Armonk. The impeccable high end renovations will surely impress the most discerning buyer.

    Zillow last checked:

    Listing updated:

    Listed by:

    Amanda M. Goldberg 917-359-6845,

    William Raveis-New York, LLC 914-238-0505

    Bought with:

    Kori Sassower, 10301215125

    Compass Greater NY, LLC

    Source: OneKey® MLS as distributed by MLS GRID,MLS#: 987254MLS Logo

    Facts & features

    Interior

    Bedrooms & bathrooms
    • Bedrooms: 4
    • Bathrooms: 4
    • Full bathrooms: 3
    • 1/2 bathrooms: 1
    Other
    • Description: Entry hall, Dining room, Living room with patio access, Eat in kitchen with garage access, Primary bedroom with en suite bath, Powder room, Laundry
    • Level: First
    Other
    • Description: Second primary bedroom with en suite bath, Bedroom, Full hall bathroom and Bedroom
    • Level: Second
    Other
    • Description: Full finished walk out lower level, storage, mechanicals
    • Level: Lower
    Heating
    • Baseboard, Forced Air, Natural Gas
    Cooling
    • Central Air
    Appliances
    • Included: Dishwasher, Dryer, Gas Cooktop, Microwave, Oven, Refrigerator, Washer, Gas Water Heater, Water Softener Owned
    • Laundry: Inside
    Features
    • First Floor Bedroom, First Floor Full Bath, Cathedral Ceiling(s), Double Vanity, Eat-in Kitchen, Entrance Foyer, Formal Dining, Granite Counters, High Ceilings, Primary Bathroom, Master Downstairs, Quartz/Quartzite Counters, Soaking Tub, Storage, Walk-In Closet(s)
    • Flooring: Hardwood
    • Basement: Finished,Full,Walk-Out Access
    • Attic: None
    • Number of fireplaces: 1
    Interior area
    • Total structure area: 3,308
    • Total interior livable area: 3,308 sqft

    Property

    Parking
    • Total spaces: 2
    • Parking features: Attached, Driveway
    • Garage spaces: 2
    • Has uncovered spaces: Yes
    Features
    • Levels: Tri-Level
    • Patio & porch: Deck, Patio
    • Fencing: None
    Lot
    • Size: 6,534 sqft
    Details
    • Parcel number: 38001070000001600000010510000
    • Special conditions: None

    Construction

    Type & style
    • Home type: SingleFamily
    • Property subtype: Single Family Residence, Residential
    • Attached to another structure: Yes
    Materials
    • Frame, Wood Siding
    Condition
    • Year built: 2002
    Details
    • Builder model: Rockland

    Utilities & green energy

    • Sewer: Public Sewer
    • Water: Public
    • Utilities for property: Cable Connected, Electricity Connected, Natural Gas Connected, Sewer Connected, Trash Collection Public

    Community & neighborhood

    Security
    • Security features: Gated Community, Security System
    Community
    • Community features: Clubhouse, Gated, Playground, Pool
    Location
    • Region: Armonk
    • Subdivision: Whippoorwill Hills

    HOA & financial

    HOA
    • Has HOA: Yes
    • HOA fee: $761 monthly
    • Amenities included: Basketball Court, Clubhouse, Gated, Landscaping, Maintenance Grounds, Playground, Pool, Snow Removal
    • Services included: Common Area Maintenance, Maintenance Structure, Maintenance Grounds, Pool Service, Snow Removal

    Other

    Other facts
    • Listing agreement: Exclusive Right To Sell

    Price history

    DateEventPrice
    6/26/2026Sold$1,650,000+13.8%$499/sqft
    Source: OneKey® MLS as distributed by MLS GRID #987254 Report a problem
    5/4/2026Pending sale$1,450,000$438/sqft
    Source: OneKey® MLS as distributed by MLS GRID #987254 Report a problem
    4/23/2026Listed for sale$1,450,000+29.8%$438/sqft
    Source: OneKey® MLS as distributed by MLS GRID #987254 Report a problem
    10/5/2021Sold$1,117,500+13%$338/sqft
    Source: OneKey® MLS as distributed by MLS GRID #H6122984 Report a problem
    3/7/2012Listing removed$989,000$299/sqft
    Source: Homes.com #2931569 Report a problem
    3/6/2012Listed for sale$989,000+6.3%$299/sqft
    Source: Homes.com #2931569 Report a problem
    12/22/2009Sold$930,000-10.5%$281/sqft
    Source: Public Record Report a problem
    7/19/2009Listing removed$1,039,000$314/sqft
    Source: J Philip Real Estate LLC #2910383 Report a problem
    6/25/2009Price change$1,039,000-5.1%$314/sqft
    Source: J Philip Real Estate LLC #2910383 Report a problem
    4/29/2009Price change$1,095,000-4.7%$331/sqft
    Source: Listhub #2910383 Report a problem
    4/8/2009Listed for sale$1,149,000$347/sqft
    Source: Listhub #2910383 Report a problem

    Public tax history

    YearProperty taxesTax assessment
    2025-- $21,400
    2024-- $21,400
    2023-- $21,400
    2022-- $21,400 +2.4%
    2021-- $20,900
    2020-- $20,900
    2019-- $20,900
    2018-- $20,900
    2017-- $20,900
    2016-- $20,900
    2015-- $20,900
    2014-- $20,900
    2013-- $20,900
    2012-- $20,900
    2011-- $20,900
    2010-- $20,900
    2009-- $20,900
    2008-- $20,900
    2007-- $20,900
    2006-- $20,900
    2005-- $20,900
    2004-- $20,900
    2003-- $20,900
    2002-- $20,900 +16.8%
    2001-- $17,900

    Find assessor info on the county website

    Neighborhood: 10504

    Nearby schools

    GreatSchools rating
    Schools provided by the listing agent
    • Elementary: Wampus
    • Middle: H C Crittenden Middle School
    • High: Byram Hills High School

    Source: OneKey® MLS as distributed by MLS GRID. This data may not be complete. We recommend contacting the local school district to confirm school assignments for this home.

    Get a cash offer in 3 minutes
    Find out how much your home could sell for in as little as 3 minutes with a no-obligation cash offer.
    Estimated market value
    $1,650,800
    Get a cash offer in 3 minutes
    Find out how much your home could sell for in as little as 3 minutes with a no-obligation cash offer.
    Estimated market value
    $1,650,800