Currently under construction and set for completion in late fall 2025, this expertly crafted 4750 square foot, 3 level home offers five-bedroom, six-bathroom residence blends modern luxury with the classic charm of the Hamptons. Thoughtfully designed and situated on a fully cleared and professionally landscaped 0.55-acre lot, the home sits across from a picturesque reserve and is just moments from Red Horse Market and the entrance to East Hampton Village. Inside, vaulted ceilings and sunlit interiors enhance the airy feel of the home. Enjoy a generous living room with fireplace, a dedicated dining area, a cozy home office, and a luxurious eat-in kitchen designed for both style and function. A large, double-stacked laundry room adds everyday convenience. The main floor offers a spacious primary suite, while two additional en suite bedrooms are located on the upper level. The lower level features two more en suite bedrooms. Also on the lower level: two open, versatile spaces perfect for a home gym and media room. The detached two-car garage is connected to the main house via a charming breezeway and includes a full-height, 10-foot-deep basement below, offering exceptional storage. Outdoors, mature landscaping ensures privacy and tranquility, while a 14' x 30' heated Gunite pool with spa bench offers the perfect retreat. Located in the desirable Dune Alpin Farm community, residents enjoy access to tennis courts and a coveted East Hampton Village beach pass-offering a perfect balance of country serenity and coastal living
Sold for $5,750,000
$5,750,000
25 Horseshoe Drive, East Hampton, NY 11937
5beds
4,750sqft
Single Family Residence, Residential
Built in 2025
0.56 Acres Lot
$5,799,900 Zestimate®
$1,211/sqft
$5,169 Estimated rent
Home value
$5,799,900
$5.22M - $6.44M
$5,169/mo
Zestimate® history
Owner options
List your home for rent
$5,169/mo
Rent Zestimate®
Find your next renter with Zillow Rental Manager. Plus, with online applications, you can quickly screen prospective tenants – for free.
$5,169/mo
Rent Zestimate®
Refinance and save
$40,204/mo
Est. payment
Refinancing to a lower rate could help reduce your monthly payments and save thousands over the life of the loan.
$40,204/mo
Est. payment
Explore your selling options
Work with a Zillow partner agent
Leverage their expertise and Zillow's premium Showcase listings to get your home seen by more buyers.
Get startedList with your own agent
Get your home in front of millions of buyers by listing it on Zillow.
Learn how to do itSell it yourself
Take full control of how buyers see your home on Zillow by listing For Sale by Owner (FSBO).
List your homeWhat's special
Zillow last checked:
Listing updated:
Listed by:
Edward Brody,
Brown Harris Stevens Hamptons 631-324-6400
Bought with:
Non Member-MLS
Buyer Representation Office
Source: OneKey® MLS as distributed by MLS GRID,MLS#: 898307
Facts & features
Interior
Bedrooms & bathrooms
- Bedrooms: 5
- Bathrooms: 6
- Full bathrooms: 6
Heating
- Propane
Cooling
- Central Air
Appliances
- Included: Dishwasher, Dryer, Microwave, Oven, Range, Refrigerator, Washer
- Laundry: Washer/Dryer Hookup
Features
- First Floor Full Bath, Eat-in Kitchen, Entrance Foyer, Primary Bathroom, Master Downstairs
- Flooring: Hardwood
- Basement: Finished,Full
- Attic: Crawl
- Number of fireplaces: 1
Interior area
- Total structure area: 4,750
- Total interior livable area: 4,750 sqft
Property
Parking
- Total spaces: 2
- Parking features: Garage
- Garage spaces: 2
Features
- Patio & porch: Porch
- Has private pool: Yes
- Pool features: In Ground
Lot
- Size: 0.56 Acres
Details
- Parcel number: 0300184000400005000
- Special conditions: None
Construction
Type & style
- Home type: SingleFamily
- Architectural style: Post Modern
- Property subtype: Single Family Residence, Residential
Materials
- Cedar, Frame
Condition
- Year built: 2025
Utilities & green energy
- Sewer: Septic Tank
- Water: Public
- Utilities for property: None
Community & HOA
HOA
- Has HOA: No
Location
- Region: East Hampton
Financial & listing details
- Price per square foot: $1,211/sqft
- Tax assessed value: $1,700
- Annual tax amount: $1,917
- Date on market: 8/6/2025
- Cumulative days on market: 245 days
- Listing agreement: Exclusive Right To Sell
Price history
| Date | Event | Price |
|---|---|---|
| 6/4/2026 | Sold | $5,750,000-6.5%$1,211/sqft |
Source:  OneKey® MLS as distributed by MLS GRID #898307 Report a problem OneKey® MLS as distributed by MLS GRID #898307 Report a problem | ||
| 4/8/2026 | Pending sale | $6,150,000$1,295/sqft |
Source: OneKey® MLS as distributed by MLS GRID #898307 Report a problem | ||
| 3/12/2026 | Price change | $6,150,000-5.4%$1,295/sqft |
Source: OneKey® MLS as distributed by MLS GRID #898307 Report a problem | ||
| 8/5/2025 | Listed for sale | $6,500,000+441.7%$1,368/sqft |
Source: Out East #390415 Report a problem | ||
| 2/2/2024 | Sold | $1,200,000+730.4%$253/sqft |
Source: Public Record Report a problem | ||
| 2/4/1999 | Sold | $144,500$30/sqft |
Source: Public Record Report a problem | ||
Public tax history
| Year | Property taxes | Tax assessment |
|---|---|---|
| 2025 | -- | $1,700 |
| 2024 | -- | $1,700 |
| 2023 | -- | $1,700 |
| 2022 | -- | $1,700 |
| 2021 | -- | $1,700 |
| 2020 | -- | $1,700 |
| 2019 | -- | $1,700 |
| 2018 | -- | $1,700 |
| 2017 | $1,551 | $1,700 |
| 2016 | -- | $1,700 |
| 2015 | -- | $1,700 |
| 2014 | -- | $1,700 |
| 2013 | -- | $1,700 |
| 2012 | -- | $1,700 |
| 2011 | -- | $1,700 |
| 2010 | -- | $1,700 |
| 2009 | -- | $1,700 |
| 2008 | -- | $1,700 |
| 2007 | $1,261 +21.6% | $1,700 |
| 2005 | $1,037 +10.3% | $1,700 |
| 2004 | $940 +1% | $1,700 |
| 2003 | $931 +1.2% | $1,700 |
| 2002 | $920 | $1,700 |
Find assessor info on the county website
Neighborhood: East Hampton North
Nearby homes
- $50,0004 bd3 ba2.7k sqft27 Horseshoe Dr, East Hampton, NY 11937For Rent

- $3,337,1004 bd5 ba3k sqft23 Horseshoe Dr, East Hampton, NY 11937Off Market

- $4,143,4005 bd5 ba2.8k sqft21 Horseshoe Dr, East Hampton, NY 11937Off Market
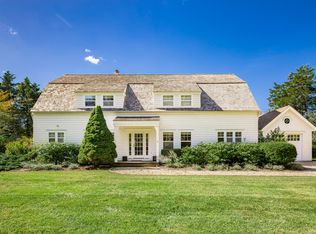
- $8,3254 bd3 ba2.4k sqft26 Horseshoe Dr, East Hampton, NY 11937Off Market
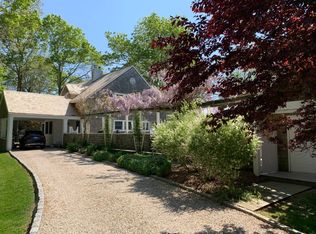
- $2,800,0004 bd3 ba2.5k sqft19 Horseshoe Dr, East Hampton, NY 11937Sold
- $2,413,9005 bd5 ba3.5k sqft24 Horseshoe Drive North, East Hampton, NY 11937Off Market
- $3,121,3005 bd5 ba3.5k sqft24 Horseshoe Dr, East Hampton, NY 11937Off Market
- $2,216,5005 bd5 ba3.5k sqft24 Horseshoe Dr #EH, East Hampton, NY 11937Off Market
Nearby schools
GreatSchools rating
- 6/10John M Marshall Elementary SchoolGrades: PK-5Distance: 0.9 mi
- 6/10East Hampton Middle SchoolGrades: 6-8Distance: 1.3 mi
- 6/10East Hampton High SchoolGrades: 9-12Distance: 1 mi
Schools provided by the listing agent
- Elementary: John M Marshall Elementary School
- Middle: East Hampton Middle School
- High: East Hampton High School
Source: OneKey® MLS as distributed by MLS GRID. This data may not be complete. We recommend contacting the local school district to confirm school assignments for this home.
Get a cash offer in 3 minutes
Find out how much your home could sell for in as little as 3 minutes with a no-obligation cash offer.
Estimated market value
$5,799,900
Get a cash offer in 3 minutes
Find out how much your home could sell for in as little as 3 minutes with a no-obligation cash offer.
Estimated market value
$5,799,900
- New York
- Suffolk County
- East Hampton
- 11937
- East Hampton North
- 25 Horseshoe Drive
Nearby cities
Nearby neighborhoods
Nearby zip codes
Other East Hampton Topics
