Resort-style living in the heart of East Greenwich. Privately set on a premier cul-de-sac in The Woods, this extensively upgraded 5-bedroom, 5.5-bath luxury residence offers the perfect blend of sophisticated design, modern comfort, and exceptional indoor-outdoor living. The backyard is a true private retreat featuring a newly installed heated saltwater pool and spa, custom firepit, and outdoor kitchen—ideal for summer entertaining and relaxed evenings with family and friends. Inside, the newly renovated primary suite provides a spa-inspired sanctuary with soaking tub and marble steam shower. Four additional bedrooms, two full baths, and a convenient back staircase connecting to the kitchen and mudroom enhance both everyday living and functionality. The finished lower level is designed for year-round enjoyment with spacious recreation and media rooms, a full wet bar, full bath, and flexible office or guest bedroom option. Located just minutes from East Greenwich’s vibrant Main Street dining and shopping, with easy access to I-95, TF Green International Airport, Amtrak/MBTA commuter rail to Boston, Providence, and Rhode Island’s premier coastal destinations including Narragansett and Newport.
Sold for $2,275,000
Street View
$2,275,000
25 Hoyer Ct, East Greenwich, RI 02818
5beds
6,523sqft
Single Family Residence
Built in 2006
1.09 Acres Lot
$2,278,200 Zestimate®
$349/sqft
$7,589 Estimated rent
Home value
$2,278,200
$2.10M - $2.48M
$7,589/mo
Zestimate® history
Owner options
List your home for rent
$7,589/mo
Rent Zestimate®
Find your next renter with Zillow Rental Manager. Plus, with online applications, you can quickly screen prospective tenants – for free.
$7,589/mo
Rent Zestimate®
Refinance and save
$12,664/mo
Est. payment
Refinancing to a lower rate could help reduce your monthly payments and save thousands over the life of the loan.
$12,664/mo
Est. payment
Explore your selling options
Work with a Zillow partner agent
Leverage their expertise and Zillow's premium Showcase listings to get your home seen by more buyers.
Get startedList with your own agent
Get your home in front of millions of buyers by listing it on Zillow.
Learn how to do itSell it yourself
Take full control of how buyers see your home on Zillow by listing For Sale by Owner (FSBO).
List your homeWhat's special
Full wet barSpa-inspired sanctuaryOutdoor kitchenCustom firepitModern comfortSophisticated designNewly renovated primary suite
Zillow last checked:
Listing updated:
Listed by:
Steven Miller Group 401-477-9316,
Coldwell Banker Realty
Bought with:
Jacob Rochefort, RES.0031153
Mott & Chace Sotheby's Intl.
Source: StateWide MLS RI,MLS#: 1406443
Facts & features
Interior
Bedrooms & bathrooms
- Bedrooms: 5
- Bathrooms: 5
- Full bathrooms: 4
- 1/2 bathrooms: 1
Primary bedroom
- Level: Second
- Area: 336 Square Feet
- Dimensions: 14
Primary bedroom
- Level: Second
- Area: 221 Square Feet
- Dimensions: 17
Bathroom
- Level: Lower
- Area: 56 Square Feet
- Dimensions: 7
Bathroom
- Level: Second
- Area: 80 Square Feet
- Dimensions: 10
Bathroom
- Level: Second
- Area: 36 Square Feet
- Dimensions: 4
Other
- Level: Second
- Area: 196 Square Feet
- Dimensions: 14
Other
- Level: Second
- Area: 198 Square Feet
- Dimensions: 18
Other
- Level: Second
- Area: 308 Square Feet
- Dimensions: 14
Other
- Level: Second
- Area: 121 Square Feet
- Dimensions: 11
Dining area
- Level: First
- Area: 221 Square Feet
- Dimensions: 13
Dining room
- Level: First
- Area: 238 Square Feet
- Dimensions: 14
Exercise room
- Level: Lower
- Area: 264 Square Feet
- Dimensions: 24
Family room
- Level: First
- Area: 377 Square Feet
- Dimensions: 13
Other
- Level: First
- Area: 143 Square Feet
- Dimensions: 13
Kitchen
- Level: First
- Area: 280 Square Feet
- Dimensions: 14
Living room
- Level: First
- Area: 400 Square Feet
- Dimensions: 25
Living room
- Level: First
- Area: 280 Square Feet
- Dimensions: 14
Media room
- Level: Lower
- Area: 442 Square Feet
- Dimensions: 26
Office
- Level: Lower
- Area: 168 Square Feet
- Dimensions: 12
Office
- Level: First
- Area: 120 Square Feet
- Dimensions: 10
Office
- Level: Second
- Area: 90 Square Feet
- Dimensions: 10
Recreation room
- Level: Lower
- Area: 777 Square Feet
- Dimensions: 37
Utility room
- Level: Lower
- Area: 600 Square Feet
- Dimensions: 30
Heating
- Oil, Forced Air
Cooling
- Central Air
Appliances
- Included: Dryer, Exhaust Fan, Range Hood, Microwave, Oven/Range, Refrigerator, Washer
Features
- Wall (Dry Wall), Wall (Plaster), Skylight, Stairs, Wet Bar, Plumbing (Mixed), Insulation (Ceiling), Insulation (Walls)
- Flooring: Ceramic Tile, Hardwood, Laminate, Carpet
- Doors: Storm Door(s)
- Windows: Storm Window(s), Skylight(s)
- Basement: Full,Interior and Exterior,Partially Finished,Bath/Stubbed,Media Room,Office,Playroom,Storage Space,Utility,Wine Cellar,Workout Room
- Number of fireplaces: 1
- Fireplace features: Brick
Interior area
- Total structure area: 4,600
- Total interior livable area: 6,523 sqft
- Finished area above ground: 4,600
- Finished area below ground: 1,923
Property
Parking
- Total spaces: 9
- Parking features: Attached, Driveway
- Attached garage spaces: 3
- Has uncovered spaces: Yes
Features
- Exterior features: Barbecue
- Pool features: In Ground, Salt Water
- Spa features: Hot Tub
Lot
- Size: 1.09 Acres
- Features: Cul-De-Sac, Sprinklers, Wooded
Details
- Parcel number: EGREM032B015L584U0000
- Special conditions: Conventional/Market Value
- Other equipment: Cable TV, Hot Tub
Construction
Type & style
- Home type: SingleFamily
- Architectural style: Colonial
- Property subtype: Single Family Residence
Materials
- Dry Wall, Plaster, Clapboard
- Foundation: Concrete Perimeter
Condition
- New construction: No
- Year built: 2006
Utilities & green energy
- Electric: 200+ Amp Service, Circuit Breakers
- Sewer: Septic Tank
- Utilities for property: Underground Utilities, Water Connected
Green energy
- Energy efficient items: Appliances, Construction
Community & HOA
Community
- Features: Near Public Transport, Commuter Bus, Golf, Highway Access, Hospital, Interstate, Marina, Private School, Public School, Railroad, Recreational Facilities, Restaurants, Schools, Near Shopping, Near Swimming, Tennis
- Security: Security System Owned
- Subdivision: The Woods
HOA
- Has HOA: No
- HOA fee: $600 annually
Location
- Region: East Greenwich
Financial & listing details
- Price per square foot: $349/sqft
- Tax assessed value: $1,212,900
- Annual tax amount: $18,885
- Date on market: 3/13/2026
Price history
| Date | Event | Price |
|---|---|---|
| 6/29/2026 | Sold | $2,275,000-1.1%$349/sqft |
Source:  StateWide MLS RI #1406443 Report a problem StateWide MLS RI #1406443 Report a problem | ||
| 4/23/2026 | Pending sale | $2,300,000$353/sqft |
Source: StateWide MLS RI #1406443 Report a problem | ||
| 3/30/2026 | Contingent | $2,300,000$353/sqft |
Source: StateWide MLS RI #1406443 Report a problem | ||
| 3/13/2026 | Listed for sale | $2,300,000+150.5%$353/sqft |
Source: StateWide MLS RI #1406443 Report a problem | ||
| 4/17/2017 | Sold | $918,000-5.8%$141/sqft |
Source: StateWide MLS RI #1143723 Report a problem | ||
| 3/19/2017 | Pending sale | $975,000$149/sqft |
Source: Coldwell Banker Residential Brokerage - East Greenwich #1143723 Report a problem | ||
| 1/3/2017 | Price change | $975,000-4.9%$149/sqft |
Source: Coldwell Banker Residential Brokerage - East Greenwich #1143723 Report a problem | ||
| 10/31/2016 | Price change | $1,025,000-4.7%$157/sqft |
Source: Coldwell Banker Residential Brokerage - East Greenwich #1122171 Report a problem | ||
| 8/18/2016 | Price change | $1,075,000-2.3%$165/sqft |
Source: Coldwell Banker Residential Brokerage - East Greenwich #1122171 Report a problem | ||
| 4/6/2016 | Listed for sale | $1,100,000+4.8%$169/sqft |
Source: Coldwell Banker Residential Brokerage - East Greenwich #1122171 Report a problem | ||
| 6/15/2007 | Sold | $1,050,000$161/sqft |
Source: Public Record Report a problem | ||
Public tax history
| Year | Property taxes | Tax assessment |
|---|---|---|
| 2025 | $18,885 +5.7% | $1,212,900 |
| 2024 | $17,866 -2.4% | $1,212,900 +44.8% |
| 2023 | $18,297 +2% | $837,400 |
| 2022 | $17,937 +1.9% | $837,400 |
| 2021 | $17,594 -4.5% | $837,400 +6.5% |
| 2020 | $18,425 +0.9% | $786,400 |
| 2019 | $18,252 +0.9% | $786,400 |
| 2018 | $18,087 -0.7% | $786,400 +2.1% |
| 2017 | $18,218 -1.8% | $770,000 |
| 2016 | $18,549 +3.6% | $770,000 |
| 2015 | $17,910 -1.1% | $770,000 -1.1% |
| 2014 | $18,106 +15.5% | $778,400 |
| 2013 | $15,677 | $778,400 |
| 2012 | $15,677 -1.3% | $778,400 -14.3% |
| 2011 | $15,890 -1.1% | $908,500 -2.4% |
| 2010 | $16,061 +124.4% | $931,100 +83.5% |
| 2009 | $7,156 -43.8% | $507,500 -44.2% |
| 2008 | $12,737 +95.2% | $909,760 +79.3% |
| 2007 | $6,526 +131% | $507,500 +229.3% |
| 2006 | $2,825 +2.4% | $154,100 |
| 2004 | $2,760 | $154,100 |
Find assessor info on the county website
Neighborhood: 02818
Nearby homes
- $3,218,3007 bd6 ba16k sqft20 Hoyer Ct, East Greenwich, RI 02818Off Market
- $1,743,0004 bd4 ba5k sqft15 Hoyer Ct, East Greenwich, RI 02818Off Market
- $1,545,3005 bd5 ba5.4k sqft10 Hoyer Ct, East Greenwich, RI 02818Off Market
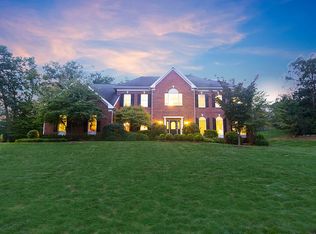
- $2,045,3007 bd6 ba5.8k sqft40 Judge Torres Ln, East Greenwich, RI 02818Off Market
- $1,978,6004 bd6 ba7.2k sqft5 Hoyer Ct, East Greenwich, RI 02818Off Market
- $2,499,0005 bd6 ba5.9k sqft50 Judge Torres Ln, East Greenwich, RI 02818For Sale
- $2,200,3005 bd4 ba5.4k sqft130 Lenihan Ln, East Greenwich, RI 02818Off Market
- $1,366,2004 bd5 ba5k sqft5 Severn Ct, East Greenwich, RI 02818Sold
Nearby schools
GreatSchools rating
- NAFrenchtown SchoolGrades: K-2Distance: 1.8 mi
- 9/10Archie R. Cole Middle SchoolGrades: 6-8Distance: 4 mi
- 10/10East Greenwich High SchoolGrades: 9-12Distance: 2.8 mi
Get a cash offer in 3 minutes
Find out how much your home could sell for in as little as 3 minutes with a no-obligation cash offer.
Estimated market value
$2,278,200
Get a cash offer in 3 minutes
Find out how much your home could sell for in as little as 3 minutes with a no-obligation cash offer.
Estimated market value
$2,278,200
- Rhode Island
- Kent County
- East Greenwich
- 02818
- 25 Hoyer Ct
Nearby cities
Nearby zip codes
Other East Greenwich Topics
