Close to parks and schools this gem is tucked in and at the end of the street with no drive through traffic. The front yard you will notice is immaculate as is the backyard. Warm and inviting as you walk-in you are greeted by the formal living that takes you into the completely updated spacious kitchen and large dining area perfect for get togethers. Travertine tile, soft close cabinets and draws and low-profile LED lighting under the cabinets. Before going into the backyard step down into the cozy lounge area with wet bar which is perfect for entertaining or just relaxing. New windows 2023, updated bathrooms, updated fixtures and updated flooring throughout. As clean and move-in ready as a home can get. 2 sheds, RV parking, hardwood on the stairs and room to play or relax in the private backyard. Not a flip, this is a loved and cared for home over the years.
Active
$379,900
25 Ibis Ln, Pueblo, CO 81005
3beds
1,706sqft
Single Family Residence
Built in 1980
6,534 Square Feet Lot
$372,600 Zestimate®
$223/sqft
$-- HOA
What's special
Rv parkingHardwood on the stairsCompletely updated spacious kitchenTravertine tileUpdated fixturesUpdated flooring throughoutUpdated bathrooms
- 61 days |
- 149 |
- 12 |
Zillow last checked:
Listing updated:
Listed by:
Jeff Divelbiss 719-369-8177,
RE/MAX Of Pueblo Inc
Source: PAR,MLS#: 240139
Facts & features
Interior
Bedrooms & bathrooms
- Bedrooms: 3
- Bathrooms: 3
- Full bathrooms: 3
- 3/4 bathrooms: 1
- 1/2 bathrooms: 1
Primary bedroom
- Level: Upper
- Area: 136.35
- Dimensions: 13.5 x 10.1
Bedroom 2
- Level: Upper
- Area: 84
- Dimensions: 10 x 8.4
Bedroom 3
- Level: Upper
- Area: 121.16
- Dimensions: 13.3 x 9.11
Dining room
- Level: Main
- Area: 167.12
- Dimensions: 13.8 x 12.11
Family room
- Level: Lower
- Area: 362.9
- Dimensions: 19.1 x 19
Kitchen
- Level: Main
- Area: 153.18
- Dimensions: 13.8 x 11.1
Living room
- Level: Main
- Area: 225.4
- Dimensions: 11.5 x 19.6
Features
- Wet Bar, Ceiling Fan(s), Walk-in Shower, Granite Counters
- Flooring: Tile
- Windows: Window Coverings
- Basement: None
- Number of fireplaces: 1
Interior area
- Total structure area: 1,706
- Total interior livable area: 1,706 sqft
Property
Parking
- Total spaces: 2
- Parking features: RV Access/Parking, 2 Car Garage Attached, Garage Door Opener
- Attached garage spaces: 2
Features
- Levels: Tri-Level
- Patio & porch: Porch-Open-Front, Patio-Open-Rear, Patio-Covered-Rear
- Fencing: Wood Fence-Rear,Vinyl Fence-Rear
Lot
- Size: 6,534 Square Feet
- Features: Sprinkler System-Front, Sprinkler System-Rear, Lawn-Front, Lawn-Rear, Rock-Front, Rock-Rear, Automatic Sprinkler
Details
- Additional structures: Shed(s)
- Parcel number: 1504419012
- Zoning: R-2
- Special conditions: Standard
Construction
Type & style
- Home type: SingleFamily
- Property subtype: Single Family Residence
Condition
- Year built: 1980
Utilities & green energy
- Utilities for property: Cable Connected
Community & HOA
Community
- Security: Smoke Detector/CO
- Subdivision: Regency and Meadows
Location
- Region: Pueblo
Financial & listing details
- Price per square foot: $223/sqft
- Tax assessed value: $311,614
- Annual tax amount: $1,553
- Date on market: 5/22/2026
- Road surface type: Paved
Estimated market value
$372,600
$354,000 - $391,000
$2,035/mo
Price history
| Date | Event | Price |
|---|---|---|
| 5/22/2026 | Listed for sale | $379,900$223/sqft |
Source:  PAR #240139 Report a problem PAR #240139 Report a problem | ||
| 5/7/2026 | Listing removed | $379,900$223/sqft |
Source: PAR #239669 Report a problem | ||
| 5/1/2026 | Listed for sale | $379,900$223/sqft |
Source: PAR #239669 Report a problem | ||
| 12/10/2025 | Listing removed | $379,900$223/sqft |
Source: PAR #235876 Report a problem | ||
| 12/1/2025 | Listed for sale | $379,900-2.3%$223/sqft |
Source: PAR #235876 Report a problem | ||
| 12/1/2025 | Listing removed | $389,000$228/sqft |
Source: PAR #235169 Report a problem | ||
| 10/15/2025 | Listed for sale | $389,000+421.4%$228/sqft |
Source: PAR #235169 Report a problem | ||
| 7/26/1991 | Sold | $74,600$44/sqft |
Source: Agent Provided Report a problem | ||
Public tax history
| Year | Property taxes | Tax assessment |
|---|---|---|
| 2025 | $1,553 -1.1% | $19,480 -2.3% |
| 2024 | $1,570 +4.1% | $19,940 -0.9% |
| 2023 | $1,508 -3.1% | $20,130 +30% |
| 2022 | $1,556 +25.7% | $15,490 -2.8% |
| 2021 | $1,239 -0.1% | $15,930 +27.4% |
| 2020 | $1,239 +21.2% | $12,506 +10.8% |
| 2018 | $1,022 | $11,282 |
| 2017 | $1,022 +3.9% | $11,282 +3.8% |
| 2016 | $984 | $10,866 |
| 2015 | $984 +3.3% | $10,866 +3.7% |
| 2014 | $952 -5.9% | $10,478 |
| 2013 | $1,012 -4% | $10,478 -5.1% |
| 2012 | $1,053 | $11,045 |
| 2011 | $1,053 +3.1% | $11,045 -1.5% |
| 2010 | $1,022 -4.8% | $11,209 0% |
| 2009 | $1,073 -1.8% | $11,210 -3.4% |
| 2008 | $1,092 +5.3% | $11,600 |
| 2007 | $1,037 +4.5% | $11,600 +9.4% |
| 2006 | $992 +0.1% | $10,600 +4.6% |
| 2005 | $991 +1.4% | $10,130 |
| 2004 | $978 -5.1% | $10,130 -1.1% |
| 2003 | $1,030 +10.8% | $10,240 -5.7% |
| 2002 | $930 +9.8% | $10,860 +1.7% |
| 2001 | $847 | $10,680 |
Find assessor info on the county website
Monthly payment
Est. payment
Payment breakdown
Explore the cost of this home by adjusting the details. Changes won't be saved.Climate risks
Neighborhood: Regency
Nearby schools
GreatSchools rating
- 6/10Goodnight Elementary SchoolGrades: PK-8Distance: 0.7 mi
- 3/10South High SchoolGrades: 9-12Distance: 1 mi
- 2/10Pueblo Academy of ArtsGrades: 6-8Distance: 0.7 mi
Schools provided by the listing agent
- District: 60
Source: PAR. This data may not be complete. We recommend contacting the local school district to confirm school assignments for this home.
- $314,8003 bd3 ba1.6k sqft27 Ibis Ln, Pueblo, CO 81005Off Market

- $305,8003 bd3 ba1k sqft23 Ibis Ln, Pueblo, CO 81005Off Market
- $374,4004 bd3 ba1.7k sqft40 Starling Dr, Pueblo, CO 81005Off Market
- $320,0003 bd3 ba1.6k sqft21 Ibis Ln, Pueblo, CO 81005Off Market
- $405,6004 bd3 ba2.6k sqft39 Starling Dr, Pueblo, CO 81005Off Market
- $297,1002 bd2 ba912 sqft38 Starling Dr, Pueblo, CO 81005Off Market
- $324,0003 bd3 ba1k sqft24 Ibis Ln, Pueblo, CO 81005Off Market
- $288,8002 bd3 ba1k sqft26 Ibis Ln, Pueblo, CO 81005Off Market
A local agent can set up tours, give advice and negotiate with sellers.
A local lender can help you make sure your offer is ready when you are.
Similar homes
- $395,0003 bd2 ba1.9k sqft4729 Pearcrest Ct, Pueblo, CO 81005For Sale
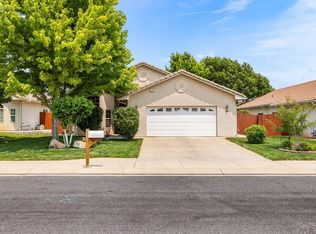 MLS ID #241077, Jeff Divelbiss, RE/MAX Of Pueblo Inc. PAR
 - $349,9004 bd2 ba1.9k sqft64 Radcliff Ln, Pueblo, CO 81005For Sale
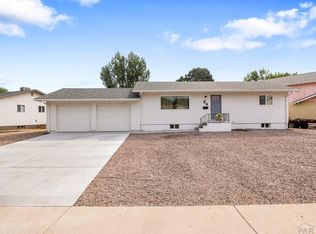 MLS ID #241008, Amber Harris, Diamond Realty. PAR
 - $375,0004 bd3 ba2.1k sqft45 Verdosa Dr, Pueblo, CO 81005For Sale
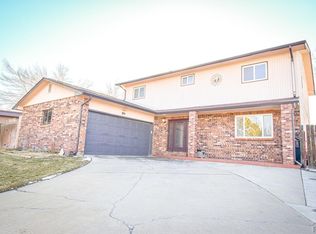 MLS ID #240677, Ryan Massmann, Real Broker, LLC DBA REAL. PAR
 - $349,9994 bd2 ba1.8k sqft4327 Sage St, Pueblo, CO 81005For Sale
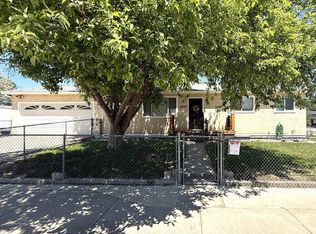 MLS ID #239639, Your Hometown Team, Sorella Real Estate. PAR
 - $350,0003 bd2 ba1.4k sqft932 Pinecrest Dr, Pueblo, CO 81005For SaleMLS ID #239886, Alayna Koehn, HomeSmart. PAR
- $389,9004 bd4 ba2.5k sqft7 Avon Ct, Pueblo, CO 81005For SaleMLS ID #238694, Sonya Stefano, RE/MAX Associates. PAR
- $339,9004 bd2 ba1.7k sqft58 Briarwood Cir, Pueblo, CO 81005For SaleMLS ID #239137, The All Star Team, The Saucedo Real Estate Group. PAR
- $299,9003 bd3 ba1.4k sqft1716 Brimmer Ave, Pueblo, CO 81005For SaleMLS ID #240759, Karin Martinez, Keller Williams Performance Realty. PAR
- $375,0004 bd2 ba1.7k sqft1256 20 1/2 Ln, Pueblo, CO 81006For SaleMLS ID #240578, Jami Baker Orr Team, Keller Williams Performance Realty. PAR
- $374,9004 bd3 ba2.4k sqft3012 Prairie Hawk Ln, Pueblo, CO 81005For SaleMLS ID #239258, Meagan Kroeze, Curtis Ryan Properties, LLC. PAR
- $325,0004 bd3 ba2.4k sqft68 Wheatridge Dr, Pueblo, CO 81005For SaleMLS ID #240957, Mitchell Benavidez, Keller Williams Performance Realty. PAR
- $319,0003 bd2 ba1.3k sqft3016 Nuckolls Ave, Pueblo, CO 81005For SaleMLS ID #240333, Renee Duncan, EXIT Realty DTC, Cherry Ck, P.P. PAR
- $365,0004 bd2 ba2.2k sqft1306 W Abriendo Ave, Pueblo, CO 81004For SaleMLS ID #234483, Kay Ely, The Cutting Edge Realtors. PAR
- $370,0003 bd2 ba2.1k sqft570 S Bellflower Dr, Pueblo West, CO 81007For SaleMLS ID #240990, Barbara Ferrero, RE/MAX Of Pueblo Inc. PAR
- $285,0003 bd2 ba1.6k sqft2119 Elmwood Ln, Pueblo, CO 81005For SaleMLS ID #240291, Sarah Johnson, Keller Williams Performance Realty. PAR
- $350,0003 bd3 ba1.8k sqft11 Remington Ct, Pueblo, CO 81008For SaleMLS ID #241130, Chris Pasternak, Pasternak Properties. PAR
- $365,0004 bd3 ba2.4k sqft2430 W Cruz Ct, Pueblo, CO 81003For SaleMLS ID #241072, The Onyx Group, Keller Williams Performance Realty. PAR
- $369,9993 bd2 ba2k sqft13 Sweetpea Ct, Pueblo, CO 81001For SaleMLS ID #240744, Coreena Dones, The Cutting Edge Realtors. PAR
- $305,0004 bd2 ba1.7k sqft3704 Farabaugh Ln, Pueblo, CO 81005For SaleMLS ID #240488, The Onyx Group, Keller Williams Performance Realty. PAR
- $364,9004 bd2 ba1.8k sqft2205 Highland Ave, Pueblo, CO 81004For SaleMLS ID #239901, Kimmie Smith, HomeSmart Preferred Realty. PAR
