Skip main navigation
Off market
  • Tax assessed value
    $360,210

    25 Independence Cir, Southbury, CT 06488

    4beds
    3,760sqft
    SingleFamily
    Built in 2002
    8,712 Square Feet Lot
    $-- Zestimate®
    $96/sqft
    $4,342 Estimated rent

    Home value

    Not available

    Estimated sales range

    Not available

    $4,342/mo

    Zestimate® history
    Loading
    Loading...

    Owner options

    List your home for rent

    $4,342/mo

    Rent Zestimate®

    Find your next renter with Zillow Rental Manager. Plus, with online applications, you can quickly screen prospective tenants – for free.

    Learn more

    $4,342/mo

    Rent Zestimate®

    Refinance and save

    $3,056/mo

    Est. payment

    Refinancing to a lower rate could help reduce your monthly payments and save thousands over the life of the loan.

    See today's rates

    $3,056/mo

    Est. payment

    Explore your selling options

    Work with a Zillow partner agent

    Leverage their expertise and Zillow's premium Showcase listings to get your home seen by more buyers.

    Get started

    List with your own agent

    Get your home in front of millions of buyers by listing it on Zillow.

    Learn how to do it

    Sell it yourself

    Take full control of how buyers see your home on Zillow by listing For Sale by Owner (FSBO).

    List your home

    What's special

    Gas fireplaceWelcoming front porchSoaring ceilingsAbundant natural lightAttached two-car garageDramatic two-story family roomOversized island

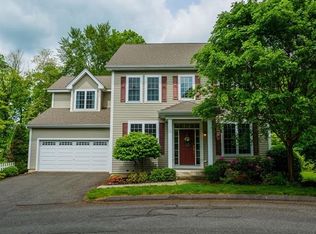
    Welcome to this beautifully updated Colonial in Southbury’s highly sought-after Traditions community! Offering over 3,700 sq ft of stylish living space, this move-in-ready home features 4 bedrooms, 3.5 baths, and an open floor plan designed for today’s lifestyle. The dramatic two-story family room showcases soaring ceilings, abundant natural light, custom built-ins, hardwood floors, and a gas fireplace. The renovated chef’s kitchen features quartz countertops, gray shaker cabinetry, farmhouse sink, subway tile backsplash, oversized island, and premium appliances. The spacious primary suite offers tray ceilings, two walk-in closets, and a spa-inspired bath with an oversized walk-in shower. A finished lower level with a full bath provides the perfect space for a recreation room, home office, gym, or guest suite. Enjoy the oversized deck overlooking a private, tree-lined backyard, beautiful landscaping, welcoming front porch, and attached two-car garage. Additional highlights include a first-floor office, main-level laundry, natural gas, public water and sewer, and 6-year-young furnace, central A/C condenser, and hot water heater for added peace of mind. Residents enjoy resort-style amenities including a clubhouse, fitness center, saltwater pool, playground, snow removal, and trash service, all just minutes from I-84, shopping, dining, parks, and award-winning Southbury schools.

    This property is not currently displayed as for sale or rent on Zillow. This may be different from what's on other websites or public sources.

    Facts & features

    Interior

    Bedrooms & bathrooms
    • Bedrooms: 4
    • Bathrooms: 4
    • Full bathrooms: 3
    • 1/2 bathrooms: 1
    Heating
    • Forced air, Gas
    Cooling
    • Central
    Appliances
    • Included: Dishwasher, Dryer, Garbage disposal, Microwave, Range / Oven, Refrigerator, Washer
    • Laundry: Main Level, First Floor
    Features
    • Open Floorplan, Cable - Available, Auto Garage Door Opener
    • Flooring: Carpet, Hardwood, Laminate
    • Windows: Thermopane Windows
    • Basement: Finished
    • Attic: Access Panel
    • Has fireplace: Yes
    Interior area
    • Total interior livable area: 3,760 sqft
    • Finished area below ground: 800

    Property

    Parking
    • Total spaces: 2
    • Parking features: Garage - Attached
    Features
    • Patio & porch: Deck, Porch
    • Exterior features: Vinyl
    • Pool features: In Ground, Heated
    • Has view: Yes
    • View description: Mountain
    • Waterfront features: Not Applicable
    Lot
    • Size: 8,712 Square Feet
    • Features: Professionally Landscaped, Lightly Wooded
    Details
    • Parcel number: SBURMTRADTNU25ICCU
    • Zoning: RES

    Construction

    Type & style
    • Home type: SingleFamily
    • Architectural style: Colonial
    Materials
    • Roof: Asphalt
    Condition
    • Year built: 2002

    Utilities & green energy

    • Sewer: Public Sewer
    • Water: Public Water Connected

    Community & HOA

    Community
    • Features: Fitness Center
    • Security: Security System
    HOA
    • Has HOA: Yes
    • Amenities included: Clubhouse, Pool, Fitness Center, Playground, Private Rec Facilities
    • Services included: Snow Removal, Trash, Maintenance Grounds, Road Maintenance, Club House, Property Management
    • HOA fee: $290 monthly
    Location
    • Region: Southbury

    Financial & listing details

    • Price per square foot: $96/sqft
    • Tax assessed value: $360,210
    • Annual tax amount: $8,717
    • Total actual rent: 424900

    Price history

    DateEventPrice
    8/7/2026Listing removed--
    Source: Owner Report a problem
    7/27/2026Listed for sale$688,000+30.1%$183/sqft
    Source: Owner Report a problem
    12/15/2021Sold$529,000+3.7%$141/sqft
    Source: Smart MLS #170442268 Report a problem
    10/20/2021Contingent$509,900$136/sqft
    Source: Smart MLS #170442268 Report a problem
    10/3/2021Listed for sale$509,900+20%$136/sqft
    Source: Smart MLS #170442268 Report a problem
    8/27/2020Sold$424,900$113/sqft
    Source: Smart MLS #170315601 Report a problem
    7/14/2020Pending sale$424,900$113/sqft
    Source: Berkshire Hathaway HomeServices New England Properties #170315601 Report a problem
    7/14/2020Listed for sale$424,900-1.6%$113/sqft
    Source: Berkshire Hathaway NE Prop. #170315601 Report a problem
    3/31/2011Sold$432,000+10.8%$115/sqft
    Source: Public Record Report a problem
    10/24/2002Sold$390,000$104/sqft
    Source: Public Record Report a problem

    Public tax history

    YearProperty taxesTax assessment
    2025$8,717 +2.5%$360,210
    2024$8,501 +4.9%$360,210
    2023$8,105 +7.6%$360,210 +36.9%
    2022$7,534 -2.3%$263,070
    2021$7,708 +0%$263,070
    2020$7,708 +0.7%$263,070
    2019$7,655 +0.3%$263,070
    2018$7,629 -3%$263,070 -2%
    2017$7,869 +3.7%$268,560 +0.5%
    2015$7,590 +2.9%$267,260
    2014$7,376 +4.5%$267,260
    2013$7,056 +5.5%$267,260 -15.3%
    2012$6,688 -0.9%$315,460
    2011$6,751 -0.5%$315,460
    2010$6,782 +2.9%$315,460
    2009$6,593 -0.9%$315,460
    2008$6,656 -5.4%$315,460 +13.9%
    2007$7,038 +1.2%$277,070
    2006$6,954 +5%$277,070
    2005$6,622 +13.8%$277,070
    2003$5,818 $277,070
    Find assessor info on the county website

    Neighborhood: 06488

    Nearby schools

    GreatSchools rating
    Schools provided by the listing agent
    • Elementary: Gainfield
    • High: Pomperaug

    Source: The MLS. This data may not be complete. We recommend contacting the local school district to confirm school assignments for this home.

    Get pre-qualified for a loan
    At Zillow Home Loans, we can pre-qualify you in as little as 5 minutes with no impact to your credit score.

    An equal housing lender. NMLS #10287.